
Price Reduction - Primary on Main
Address
912 Ne 144th Court, SILVER SPRINGS, FL
Price
$ 199,999
Property Attributes
- MLS#S5120669
- TypeSingle Family
- Listing Status Active
- CountyMarion
- CitySILVER SPRINGS
- AreaSilver Springs
- NeighborhoodSUTHERS
- Zip34488
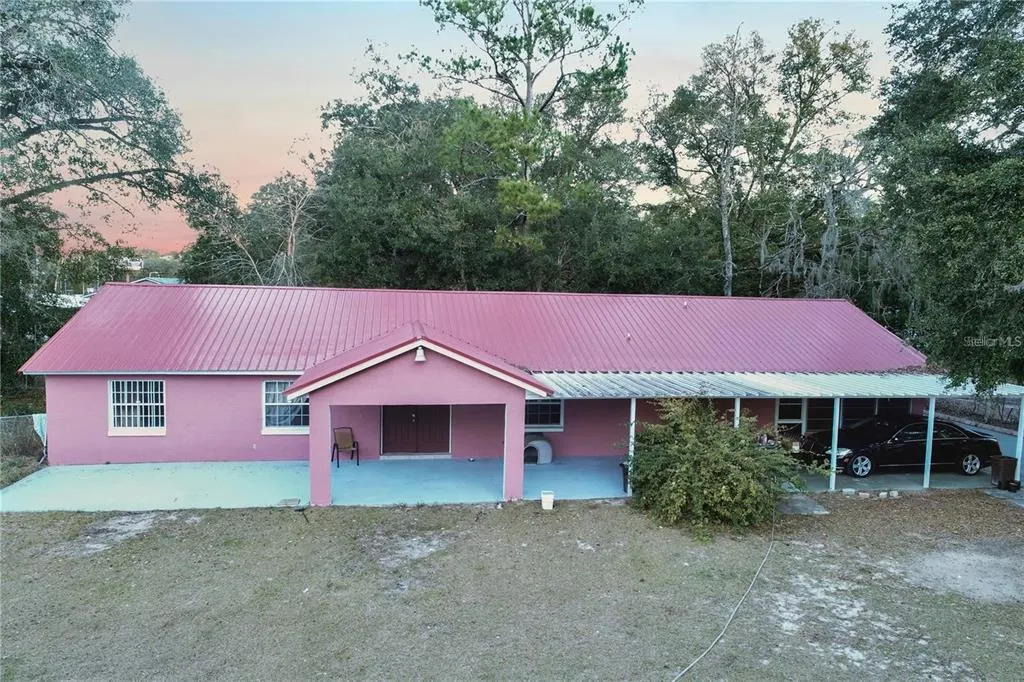
- StyleFlorida Ranch Traditional
- Year Built1998
- Taxes$ 1638
- Price$ 199,999
- Bedrooms3
- Full Bathrooms3
- Half Bathrooms0
- Sqr Footage1800
- Lot Size0.19 Acres
Data Source:
Stellar MLS
Property Description
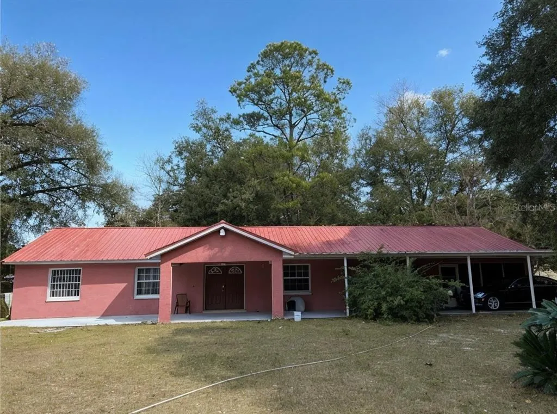
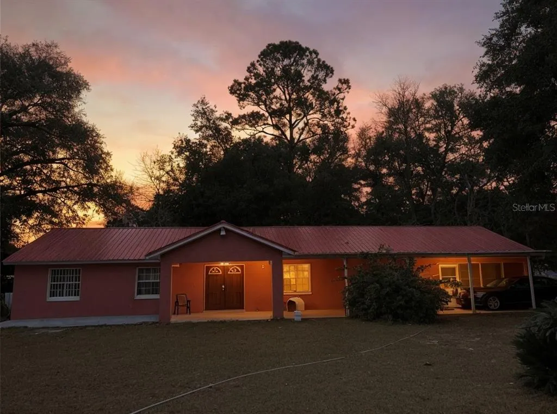
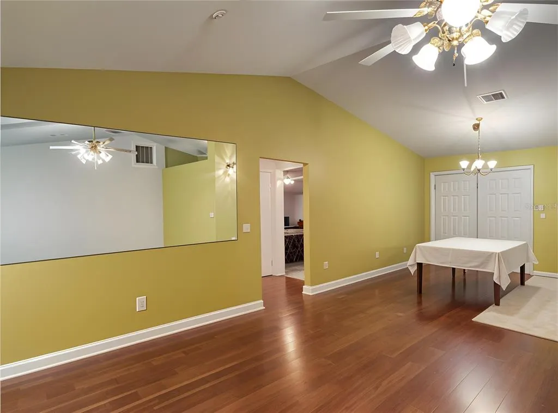
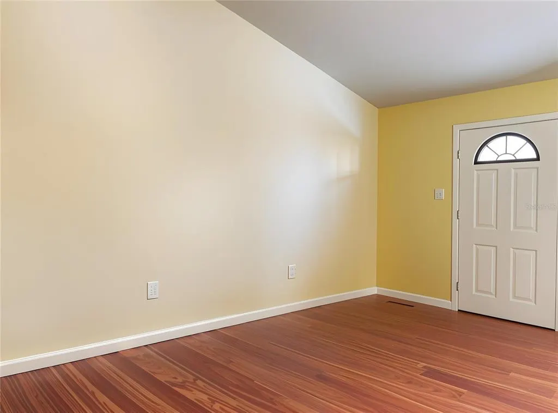
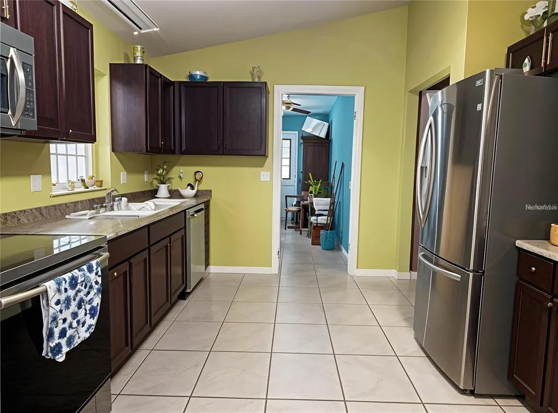
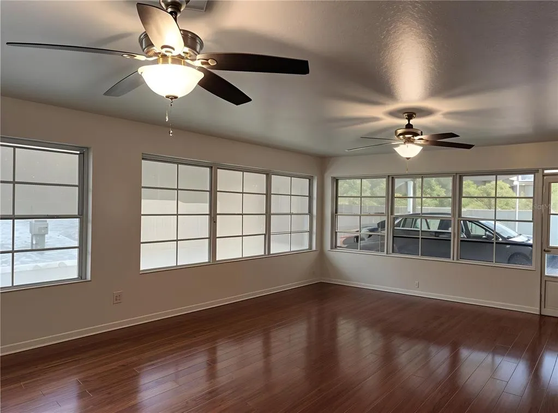
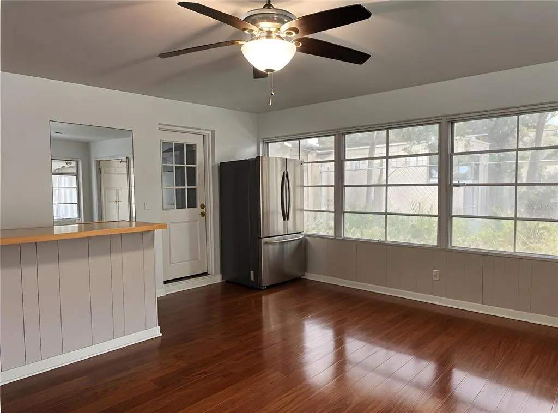
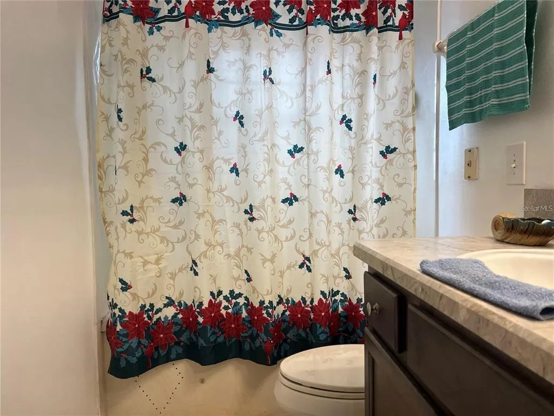
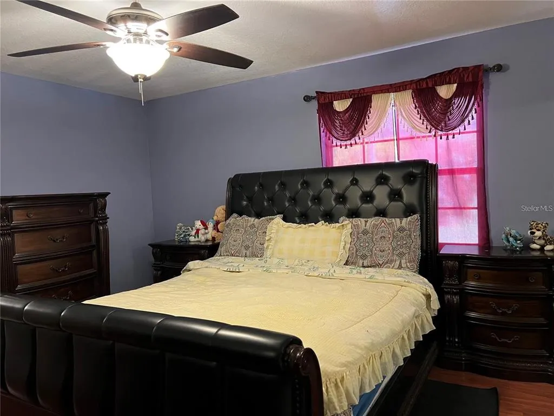
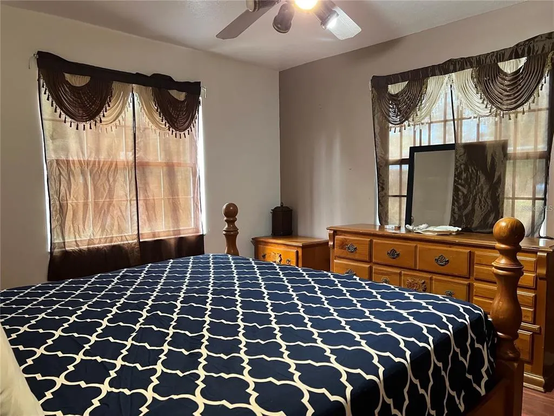
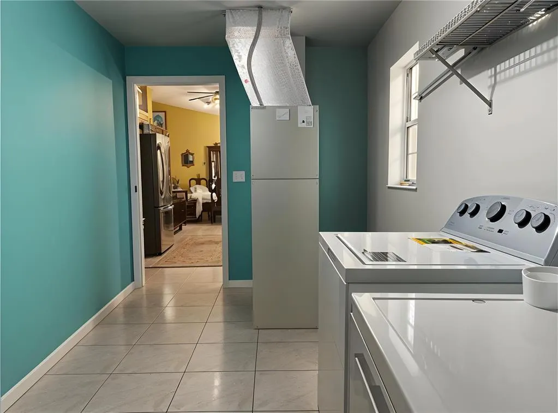
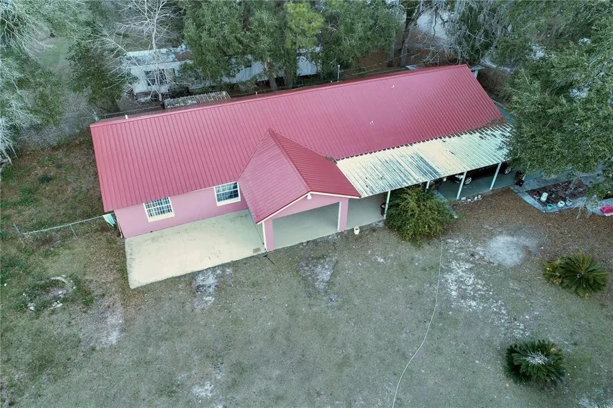
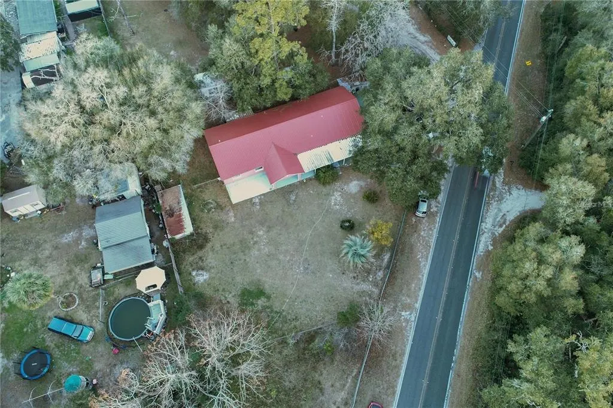
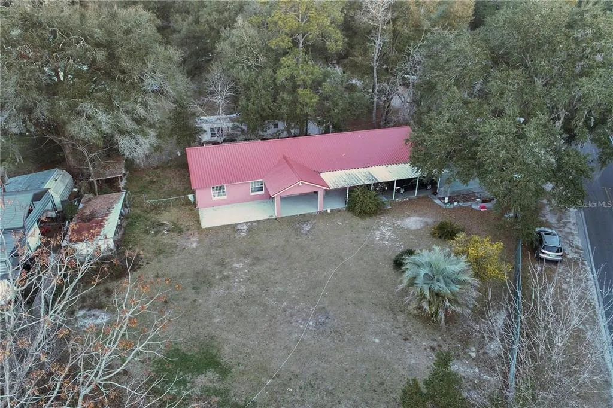
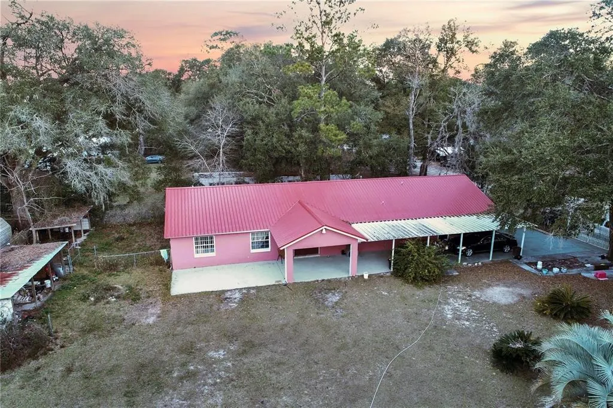
Corner lot in Silver Springs. This well-maintained concrete block and stucco home sits on nearly 1/4 acre and comes with the peace of mind of a NEW METAL ROOF installed in 2024. A generous 21x30 ENCLOSED FLORIDA ROOM with a built-in bar creates the perfect space for hosting friends and family year-round. Step outside to find not one, not two, but three covered patios—ideal for morning coffee, evening relaxation, or simply taking in the quiet surroundings. Inside, you'll appreciate the spacious kitchen designed for those who love to cook, along with easy-care flooring throughout (no carpet!). The fenced yard provides security and freedom. Parking is never a concern with a massive 13x58 attached carport offering covered space for multiple vehicles, boats, or toys.
| Price History | |
|---|---|
| 12/19/2025 | Listed $265,000 |
| 1/16/2026 | 2$260,000 |
| 2/5/2026 | 4$250,000 |
| 3/24/2026 | 4$240,000 |
| 6/3/2026 | 6$225,000 |
| 7/19/2026 | 4$215,000 |
| 8/31/2026 | 7$199,999 |
General Features
| Sewer | Septic Tank |
|---|---|
| Heating | Central,Electric |
| Cooling | Central Air |
| Utilities | BB/HS Internet Available,Cable Available,Cable Connected,Electricity Available,Electricity Connected,Phone Available,Public |
| Possession | Close Of Escrow |
| Roof | Metal |
| Appliances | Dishwasher,Disposal,Electric Water Heater,Microwave,Range,Refrigerator,Water Softener |
| Zoning | B2 |
| Patio/Porch Features | Covered,Enclosed,Front Porch,Porch,Rear Porch |
| Architectural Style | Florida,Ranch,Traditional |
| Construction Materials | Block,Stucco |
| Year Built | 1998 |
| Levels | One |
| Property Subtype | Single Family Residence |
| Tax Year | 2024 |
| Ownership | Fee Simple |
| Additional Parcels Description | 32038-000-00 |
| County | Marion |
| New Construction | false |
| Property Type | Residential |
| Subdivision Name | SUTHERS |
| Facing Direction | Southeast |
| Garage Y/N | false |
| Other Structures | Shed(s),Storage |
| Total Rooms | 10 |
| Full Baths | 3 |
| Status | Active |
| Directions | Merge onto Florida's Turnpike North: Use the left lane to take the ramp onto Florida's Turnpike North. Continue on Florida's Turnpike North: Proceed for approximately 50 miles. Take Exit 304 for US-301 toward Wildwood/Oxford: Exit the turnpike at Exit 304. Turn Left onto US-301 North: After exiting, turn left onto US-301 North and continue for about 10 miles. Turn Right onto FL-40 East: Turn right onto FL-40 East (also known as Silver Springs Blvd) and continue for approximately 20 miles. Turn Left onto NE 145th Ave Rd: Turn left onto NE 145th Ave Rd. Arrive at 912 NE 144th Ct: The destination will be on your left at the corner of NE 144th Ct and NE 145th Ave Rd. |
| City | SILVER SPRINGS |
| Senior Community Y/N | false |
| MLS Area | 34488 - Silver Springs |
| Lot Size Units | Square Feet |
| Lot Size Square Feet | 8276 |
| Carport Spaces | 2 |
| Carport Y/N | true |
| Listing Terms | Cash,Conventional,Trade,FHA,USDA Loan,VA Loan |
| Land Lease Y/N | false |
| Tax Annual Amount | 1638.78 |
| Property Condition | Completed |
| Additional Parcels Y/N | true |
| Lease Considered Y/N | true |
| Building Area Units | Square Feet |
| Living Area Units | Square Feet |
| Standard Status | Active |
| Occupancy Type | Owner |
| Tax Lot | 21 |
| Legal Description | SEC 09 TWP 15 RGE 24 PLAT BOOK D PAGE 040 SUTHERS BLK 2 LOT 21 |
| Minimum Lease | No Minimum |
| Water Access Y/N | false |
| Additional Rooms | Florida Room,Inside Utility |
| Water View Y/N | false |
| Flood Zone Code | X |
| In Law Suite YN | false |
| Flood Zone Code X | Yes |
| DockY/N | false |
Interior Features
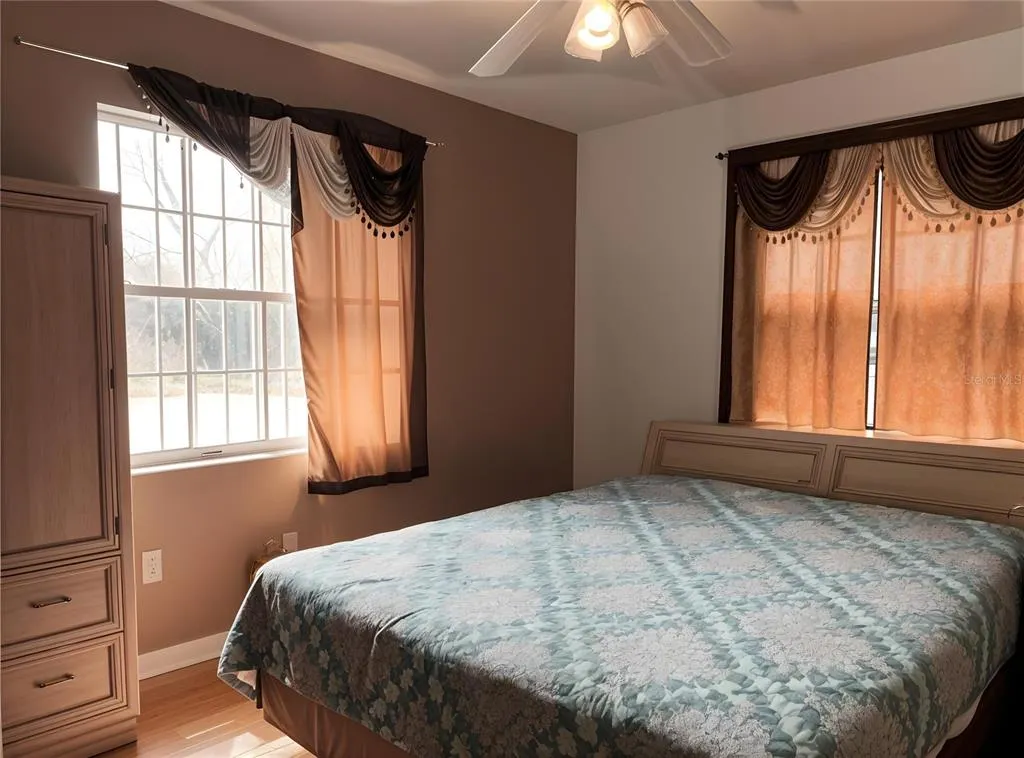
| Interior Amenities | Ceiling Fan(s),Living Room/Dining Room Combo,Primary Bedroom Main Floor,Thermostat,Walk-In Closet(s) |
|---|---|
| Flooring | Ceramic Tile,Laminate |
| Furnished Y/N | Negotiable |
| Total Stories | 1 |
| Air Conditioning Y/N | true |
| Heating Y/N | true |
| Fireplace Y/N | false |
| Laundry Features | Inside,Laundry Room |
| Total Bedrooms | 3 |
| LivingAreaSource | Public Records |
| Total Baths | 3 |
Exterior Features
| Exterior Amenities | French Doors,Private Mailbox,Storage |
|---|---|
| Vegetation | Trees/Landscaped |
| Fencing | Chain Link,Fenced |
| Parking Features | Covered,Driveway,Ground Level,Off Street,Oversized,Parking Pad |
| Lot Features | Cleared,Corner Lot,Level |
| Water Source | Well |
| Lot Size Area | 8276 |
| Foundation Details | Slab |
| Spa | false |
| Building Area Total | 4724 |
| Lot Dimensions | 60 x 140 |
| Lot Size Acres | 0.19 |
| Road Surface Type | Asphalt,Dirt |
| Private Pool | false |
| Waterfront Y/N | false |
| Covered Spaces | 2 |
| Number of Lots | 2 |
Amenities
- Foreclosure
- Views
- Short Sale
- New Construction
- Adult 55+
- Lease To Own
- No HOA Fees
- Furnished
- Primary On Main
- Air Conditioning
- Seller Finance
- Green
- Fixer Upper
- Horse
- Golf
- Fireplace
- Deck
- Garage
- Basement
- Pool
Property vs Single Family Average in 34488
Price
Taxes
Year Built
 Copyright © MFRMLS.com All information deemed reliable but not guaranteed. All properties are subject to prior sale, change or withdrawal. Neither listing broker(s) or information provider(s) shall be responsible for any typographical errors, misinformation, misprints and shall be held totally harmless. Listing(s) information is provided for consumers personal, non-commercial use and may not be used for any purpose other than to identify prospective properties consumers may be interested in purchasing. Information on this site was last updated Last updated on September 18, 2026 7:58 PM UTC The listing information on this page last changed on Last updated on September 18, 2026 7:58 PM UTCd. The data relating to real estate for sale on this website comes in part from the Internet Data Exchange program of MFR MLS.
All information deemed reliable but not guaranteed. All properties are subject to prior sale, change or withdrawal. Neither listing broker(s) or information provider(s) shall be responsible for any typographical errors, misinformation, misprints and shall be held totally harmless. Listing(s) information is provided for consumers personal, non-commercial use and may not be used for any purpose other than to identify prospective properties consumers may be interested in purchasing.
Updated on September 18, 2026 7:58 PM UTC
Copyright © MFRMLS.com All information deemed reliable but not guaranteed. All properties are subject to prior sale, change or withdrawal. Neither listing broker(s) or information provider(s) shall be responsible for any typographical errors, misinformation, misprints and shall be held totally harmless. Listing(s) information is provided for consumers personal, non-commercial use and may not be used for any purpose other than to identify prospective properties consumers may be interested in purchasing. Information on this site was last updated Last updated on September 18, 2026 7:58 PM UTC The listing information on this page last changed on Last updated on September 18, 2026 7:58 PM UTCd. The data relating to real estate for sale on this website comes in part from the Internet Data Exchange program of MFR MLS.
All information deemed reliable but not guaranteed. All properties are subject to prior sale, change or withdrawal. Neither listing broker(s) or information provider(s) shall be responsible for any typographical errors, misinformation, misprints and shall be held totally harmless. Listing(s) information is provided for consumers personal, non-commercial use and may not be used for any purpose other than to identify prospective properties consumers may be interested in purchasing.
Updated on September 18, 2026 7:58 PM UTC
