
Price Reduction - Views - Golf Course - Primary on Main
Address
893 N Bennington Terrace, INVERNESS, FL
Price
$ 440,000
Property Attributes
- MLS#OM730144
- TypeSingle Family
- Listing Status Active
- CountyCitrus
- CityINVERNESS
- AreaInverness
- NeighborhoodCITRUS HILLS-CAMBRIDGE GREENS
- Zip34453
- StyleRanch
- Year Built2003
- Taxes$ 3159
- Price$ 440,000
- Bedrooms2
- Full Bathrooms2
- Half Bathrooms0
- Sqr Footage2116
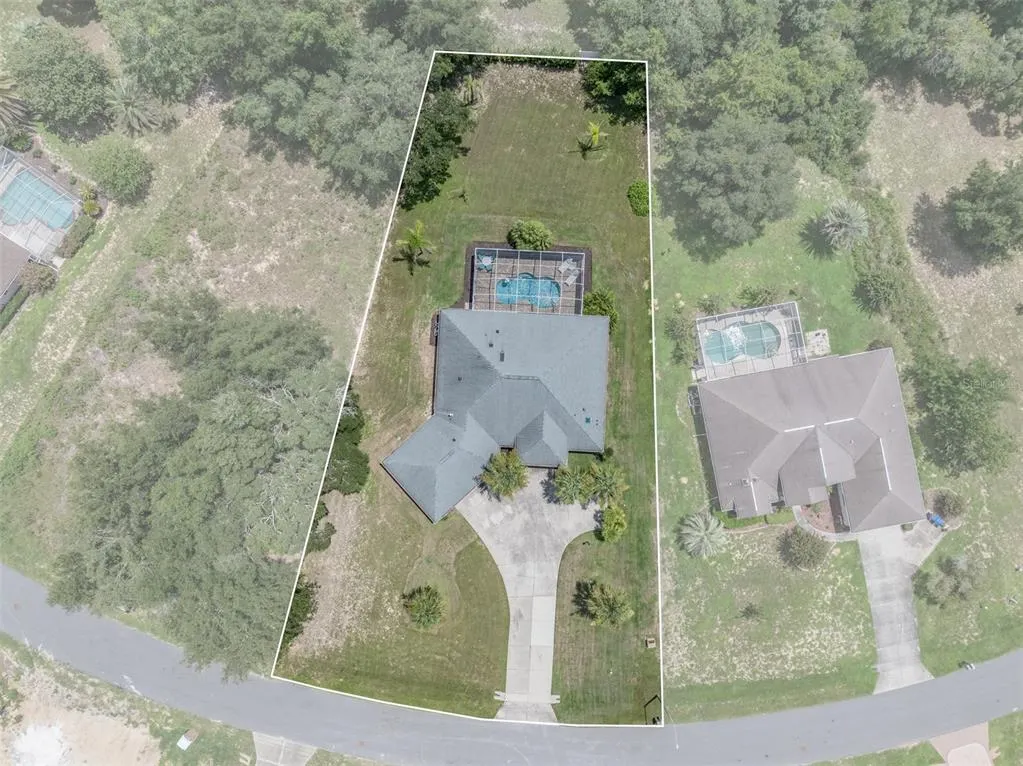

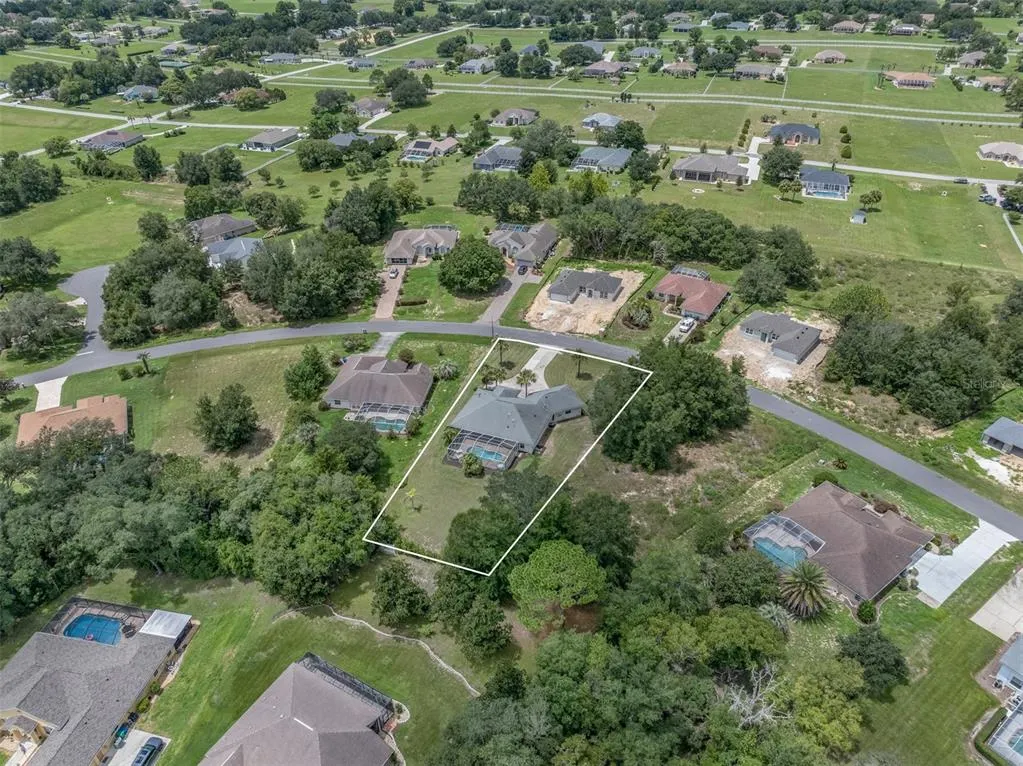
- Lot Size0.51 Acres
Data Source:
Stellar MLS
Property Description
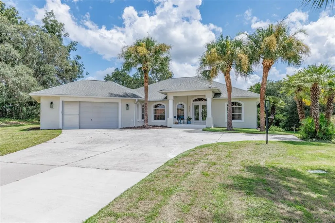
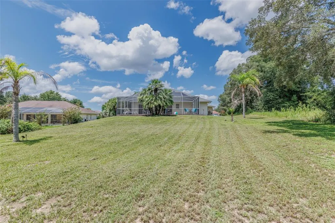
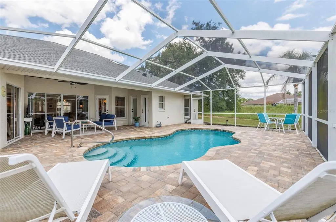
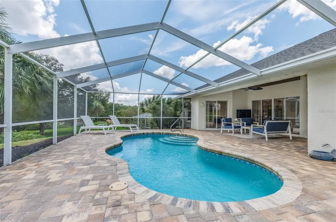
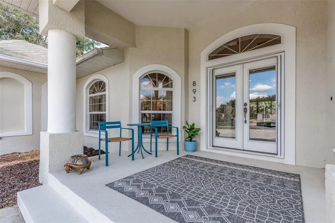
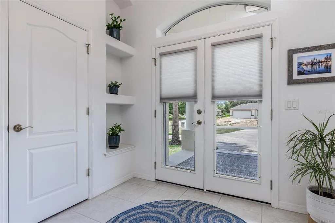
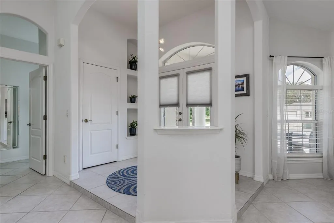
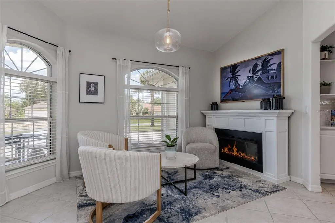
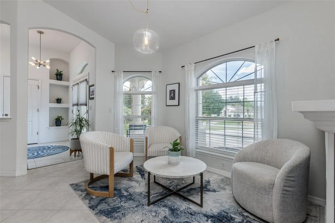
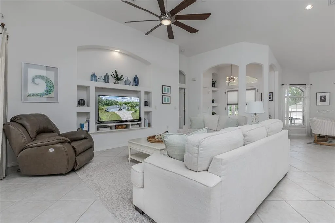
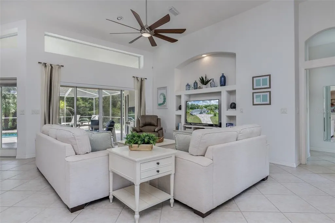
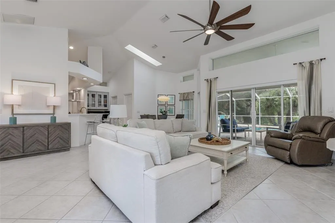
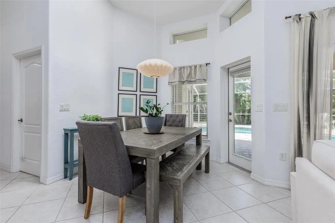
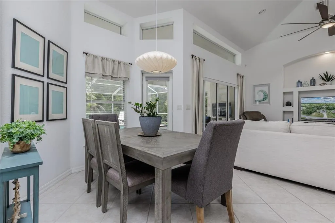
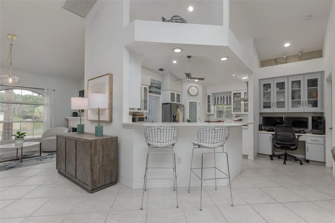
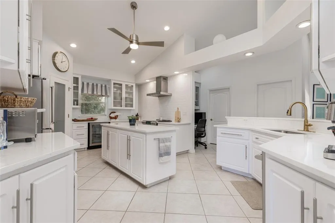
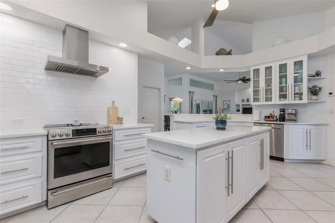
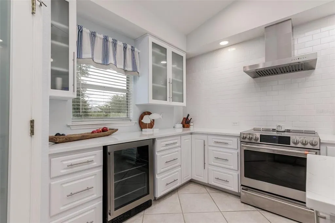
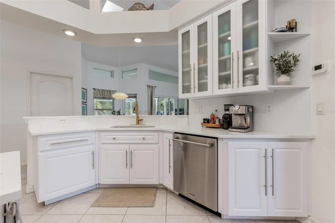
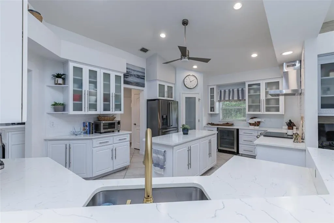
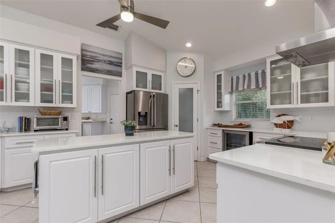
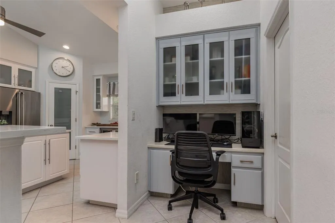
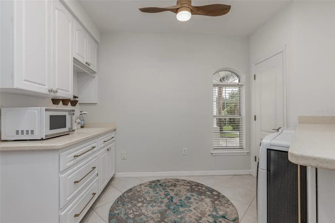
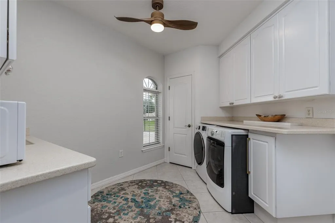
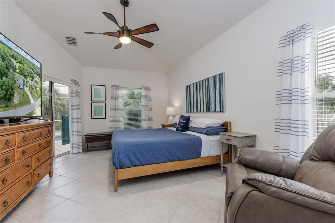
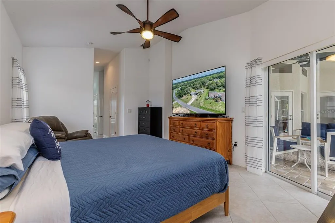
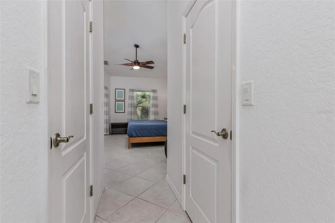
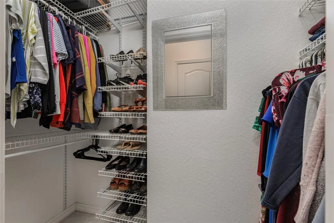
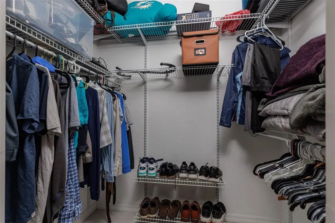
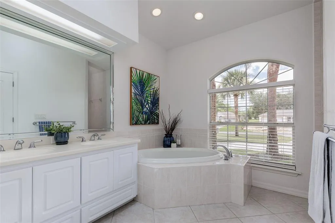
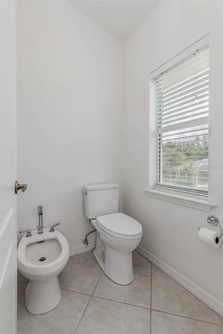
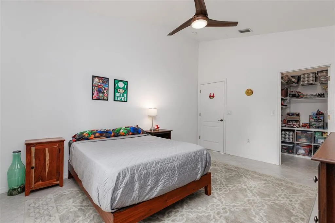
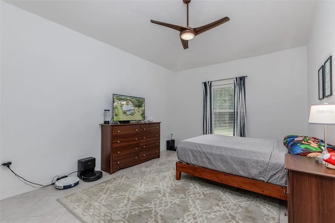
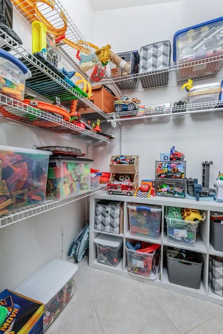
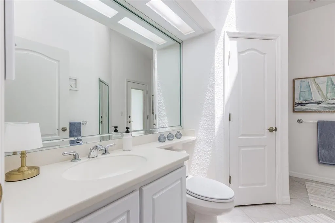
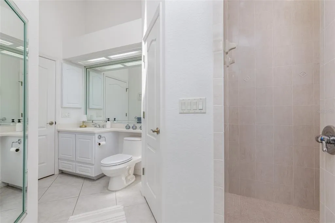
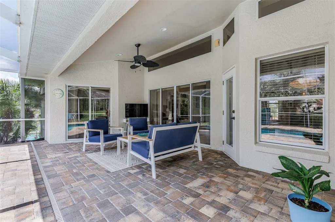
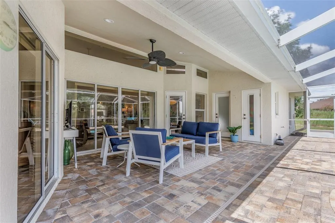
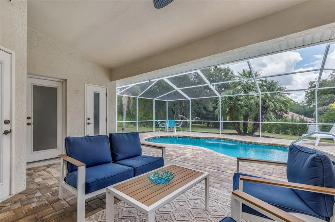
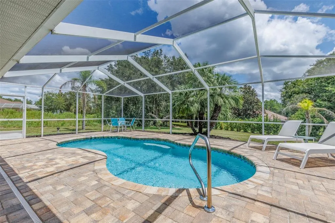
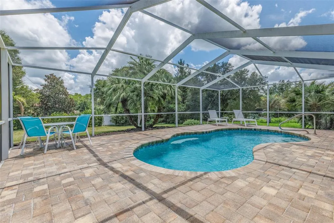
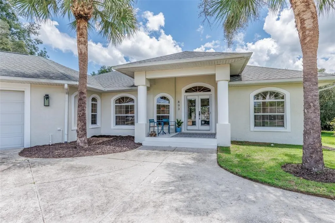
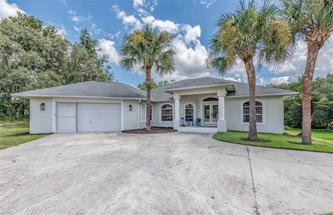
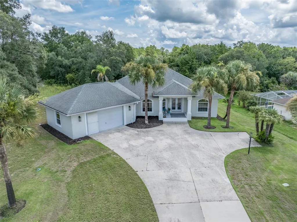
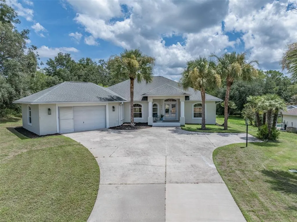
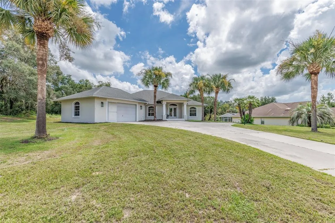
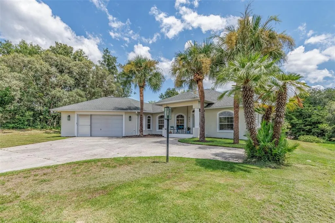
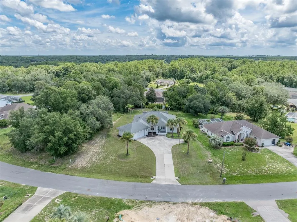
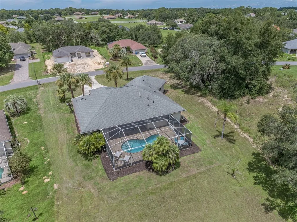
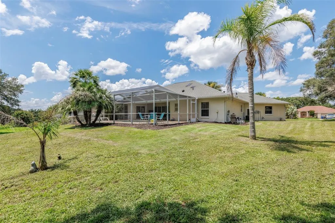
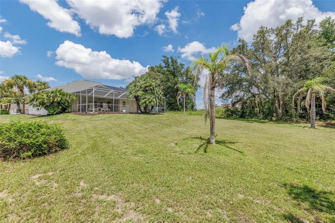
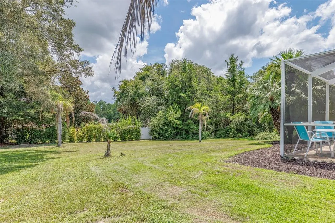
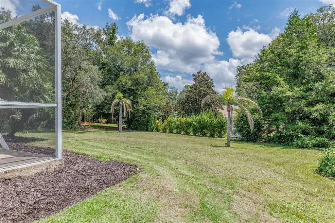
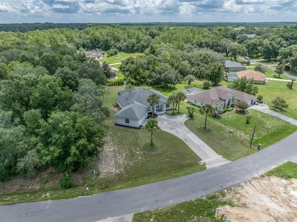
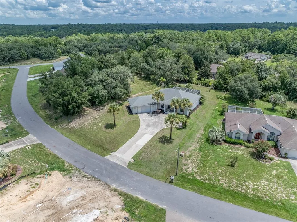
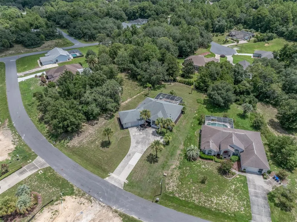
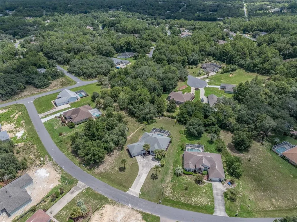
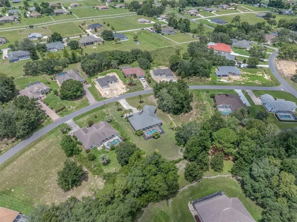
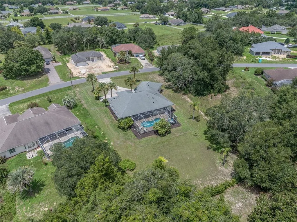
This Pristine Pool Home in Cambridge Greens of Citrus Hills will capture you with its lovely curb appeal and style! This open floor plan is spacious and filled with natural light from the transom window and skylight. The gourmet kitchen will entice the family chef with cabinet and counter space galore including a Butler’s Pantry (in large utility room with two closets and sink), the center island, a bar refrigerator, quartz counter tops, an induction gas stove and a built-in executive desk! The Master Suite boasts two walk-in closets, dual sinks, garden tub, separate shower and a bidet! The beautiful screened-in pool area has custom pavers, a closet for pool items and gas access for the grill area! This home has been loved and well maintained with upgraded landscaping, new irrigation system, new driveway slab, new water heater, new pool coping and sealing, BRAND NEW HVAC and the ROOF was replaced in 2018. The Citrus Springs community offers nearby access to the 47-mile Withlacoochee State Trail for walking and biking, a community center, tennis courts and park! The Dunnellon area nearby invites you to enjoy the Rainbow River area for swimming and kayaking in the beautiful aqua springs! Crystal River is nearby for boating/fishing enthusiasts with access to the Gulf and swimming with the manatee! Also surrounded by golf courses, shopping and restaurants to add to your outdoor lifestyle here in Florida’s Nature Coast area of Citrus County.
| Elementary School | Middle School | High School |
|---|---|---|
| Hernando Elementary Elementary School | Inverness Middle School Middle School | Citrus High School High School |
| Price History | |
|---|---|
| 8/11/2026 | Listed $458,000 |
| 9/4/2026 | 4$440,000 |
General Features
| Sewer | Public Sewer |
|---|---|
| Heating | Central,Heat Pump |
| Cooling | Central Air |
| Utilities | BB/HS Internet Available,Cable Connected,Electricity Connected,Natural Gas Connected,Public,Sewer Connected,Underground Utilities,Water Connected |
| Possession | Close Of Escrow |
| Roof | Shingle |
| Appliances | Bar Fridge,Built-In Oven,Convection Oven,Cooktop,Dishwasher,Disposal,Gas Water Heater,Microwave,Range Hood,Refrigerator |
| Zoning | PDR |
| HOA Fee | 130 |
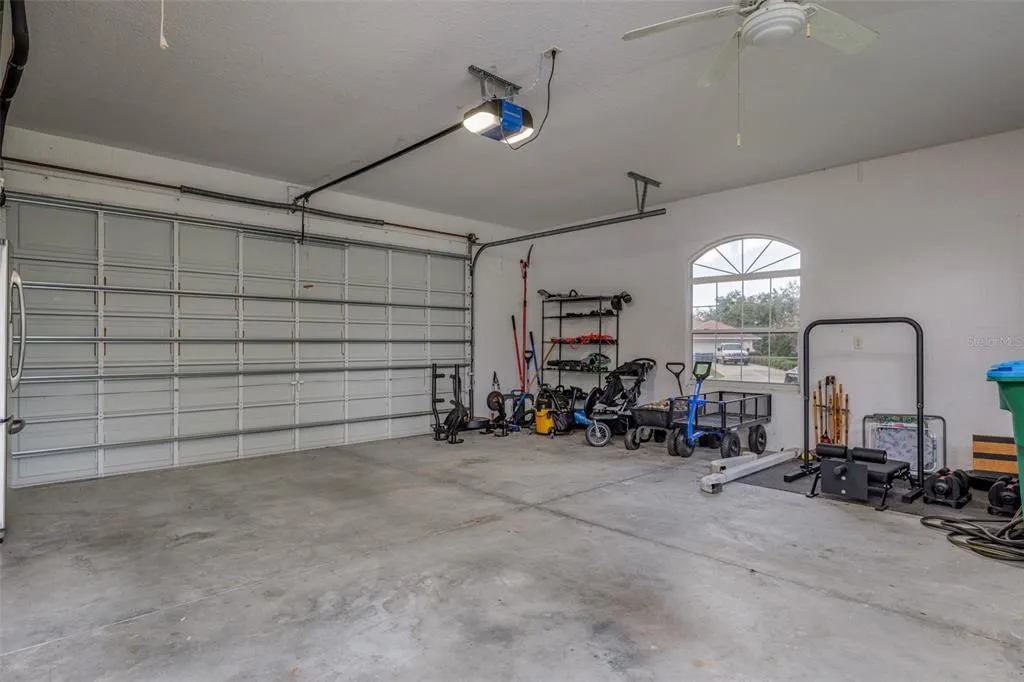
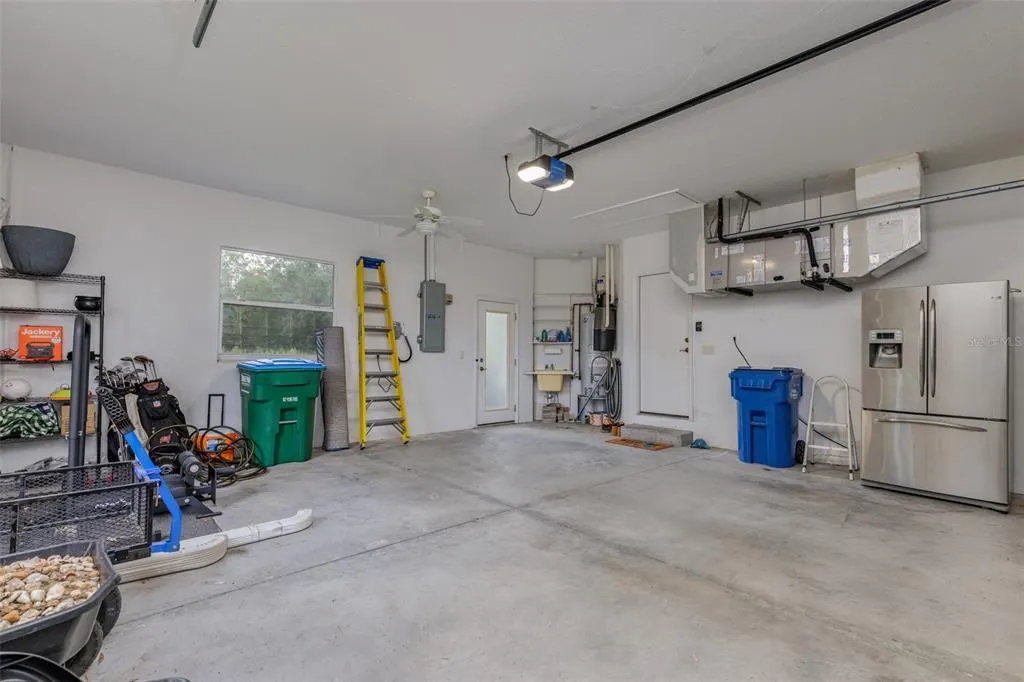
| Garage Spaces | 2 |
| Association Fee Includes | None |
| Architectural Style | Ranch |
| Pool Features | In Ground,Screen Enclosure |
| Construction Materials | Block,Concrete |
| Pets Allowed | Cats OK,Dogs OK,Yes |
| Year Built | 2003 |
| View | Pool |
| Levels | One |
| Property Subtype | Single Family Residence |
| Tax Year | 2025 |
| Ownership | Fee Simple |
| Community Features | Deed Restrictions |
| Assoc Fee Paid Per | Annually |
| County | Citrus |
| New Construction | false |
| Property Type | Residential |
| Attached Garage | true |
| Subdivision Name | CITRUS HILLS-CAMBRIDGE GREENS |
| Facing Direction | West |
| Garage Y/N | true |
| Total Rooms | 6 |
| Full Baths | 2 |
| Status | Active |
| Directions | From 491 to Forest Ridge Blvd to 486 (Norvell Bryant) to R on Annapolis, L on Liberty, R on Monopoly and R on Bennington. |
| High School | Citrus High School |
| City | INVERNESS |
| Association Name | Cambridge Greens of Citrus Hills/Mandy Murphy |
| Senior Community Y/N | false |
| MLS Area | 34453 - Inverness |
| Lot Size Units | Square Feet |
| Lot Size Square Feet | 22300 |
| Carport Y/N | false |
| Listing Terms | Cash,Conventional,FHA,USDA Loan,VA Loan |
| Elementary School | Hernando Elementary |
| Land Lease Y/N | false |
| Tax Annual Amount | 3159.14 |
| Middle/Junior High School | Inverness Middle School |
| Additional Parcels Y/N | false |
| Lease Considered Y/N | true |
| Virtual Tour | https://www.propertypanorama.com/instaview/stellar/OM730144 |
| AssociationName2 | Citrus Hills |
| Building Area Units | Square Feet |
| Living Area Units | Square Feet |
| Standard Status | Active |
| Occupancy Type | Owner |
| Tax Lot | 13 |
| Legal Description | CAMBRIDGE GREENS OF CITRUS HILLS 1ST ADD PB 14 PG 66 MAP 465B LOT 13 BLK 14 |
| Minimum Lease | No Minimum |
| Water Access Y/N | false |
| Monthly HOA Amount | 10.83 |
| Additional Rooms | Inside Utility |
| Water View Y/N | false |
| Flood Zone Code | X |
| In Law Suite YN | false |
| Flood Zone Code X | Yes |
Interior Features
| Interior Amenities | Built-in Features,Cathedral Ceiling(s),Ceiling Fan(s),Central Vacuum,Kitchen/Family Room Combo,Living Room/Dining Room Combo,Open Floorplan,Primary Bedroom Main Floor,Skylight(s),Solid Surface Counters,Solid Wood Cabinets,Split Bedroom,Vaulted Ceiling(s),Walk-In Closet(s),Window Treatments |
|---|---|
| Flooring | Ceramic Tile |
| Furnished Y/N | Unfurnished |
| Fireplace Features | Electric |
| Air Conditioning Y/N | true |
| Heating Y/N | true |
| Window Features | Blinds,Double Pane Windows,Window Treatments |
| Fireplace Y/N | true |
| Laundry Features | Inside,Laundry Room |
| Total Bedrooms | 2 |
| LivingAreaSource | Public Records |
| Total Baths | 2 |
Exterior Features
| Exterior Amenities | Irrigation System,Lighting,Rain Gutters,Sliding Doors |
|---|---|
| Parking Features | Driveway,Garage Door Opener |
| Lot Features | Near Golf Course,Rolling Slope |
| Water Source | Public |
| Lot Size Area | 22300 |
| Foundation Details | Slab |
| Building Area Total | 3233 |
| Lot Dimensions | 132 x 224 |
| Lot Size Acres | 0.51 |
| Road Surface Type | Paved |
| Private Pool | true |
| Waterfront Y/N | false |
| Covered Spaces | 2 |
| Road Frontage Type | Street Paved |
| Road Responsibility | Public Maintained Road |
Amenities
- Foreclosure
- Views
- Short Sale
- New Construction
- Adult 55+
- Lease To Own
- No HOA Fees
- Furnished
- Primary On Main
- Air Conditioning
- Seller Finance
- Green
- Fixer Upper
- Horse
- Golf
- Fireplace
- Deck
- Garage
- Basement
- Pool
Property vs Single Family Average in 34453
Price
Taxes
Year Built
 Copyright © MFRMLS.com All information deemed reliable but not guaranteed. All properties are subject to prior sale, change or withdrawal. Neither listing broker(s) or information provider(s) shall be responsible for any typographical errors, misinformation, misprints and shall be held totally harmless. Listing(s) information is provided for consumers personal, non-commercial use and may not be used for any purpose other than to identify prospective properties consumers may be interested in purchasing. Information on this site was last updated Last updated on September 14, 2026 7:51 PM UTC The listing information on this page last changed on Last updated on September 14, 2026 7:51 PM UTCd. The data relating to real estate for sale on this website comes in part from the Internet Data Exchange program of MFR MLS.
All information deemed reliable but not guaranteed. All properties are subject to prior sale, change or withdrawal. Neither listing broker(s) or information provider(s) shall be responsible for any typographical errors, misinformation, misprints and shall be held totally harmless. Listing(s) information is provided for consumers personal, non-commercial use and may not be used for any purpose other than to identify prospective properties consumers may be interested in purchasing.
Updated on September 14, 2026 7:51 PM UTC
Copyright © MFRMLS.com All information deemed reliable but not guaranteed. All properties are subject to prior sale, change or withdrawal. Neither listing broker(s) or information provider(s) shall be responsible for any typographical errors, misinformation, misprints and shall be held totally harmless. Listing(s) information is provided for consumers personal, non-commercial use and may not be used for any purpose other than to identify prospective properties consumers may be interested in purchasing. Information on this site was last updated Last updated on September 14, 2026 7:51 PM UTC The listing information on this page last changed on Last updated on September 14, 2026 7:51 PM UTCd. The data relating to real estate for sale on this website comes in part from the Internet Data Exchange program of MFR MLS.
All information deemed reliable but not guaranteed. All properties are subject to prior sale, change or withdrawal. Neither listing broker(s) or information provider(s) shall be responsible for any typographical errors, misinformation, misprints and shall be held totally harmless. Listing(s) information is provided for consumers personal, non-commercial use and may not be used for any purpose other than to identify prospective properties consumers may be interested in purchasing.
Updated on September 14, 2026 7:51 PM UTC
