
Price Reduction - Foreclosure - Adult 55+
Address
10482 S Clint Loop, FLORAL CITY, FL
Price
$ 205,000
Property Attributes
- MLS#OM729161
- TypeSingle Family
- Listing Status Pending
- CountyCitrus
- CityFLORAL CITY
- AreaFloral City
- NeighborhoodTARAWOOD PH 01
- Zip34436
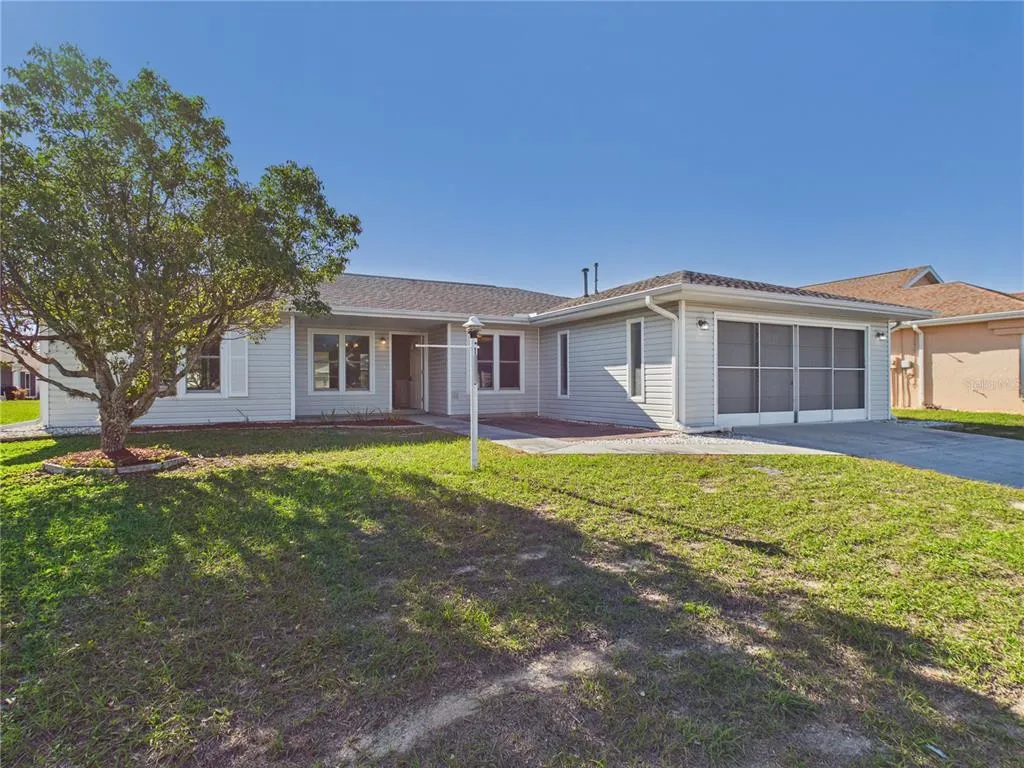
- StyleRanch
- Year Built1992
- Taxes$ 3162
- Price$ 205,000
- Bedrooms3
- Full Bathrooms2
- Half Bathrooms0
- Sqr Footage1833
- Lot Size0.21 Acres
Data Source:
Stellar MLS
Property Description
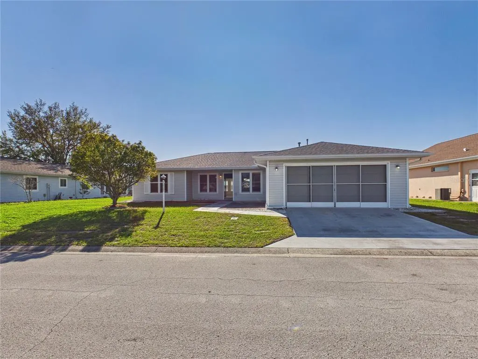
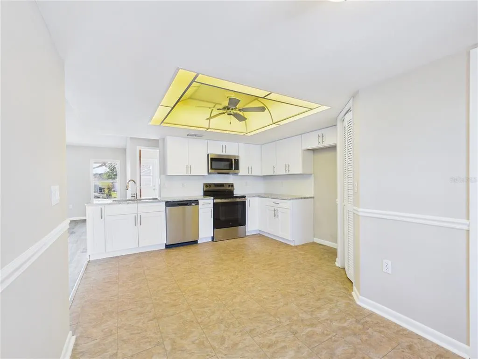
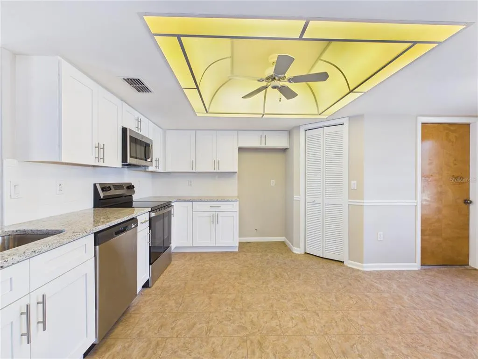
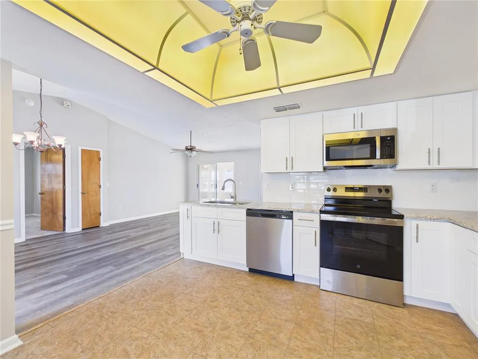
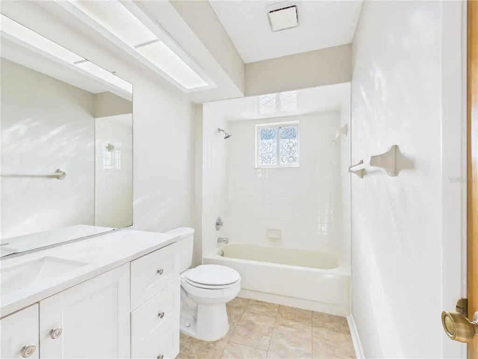
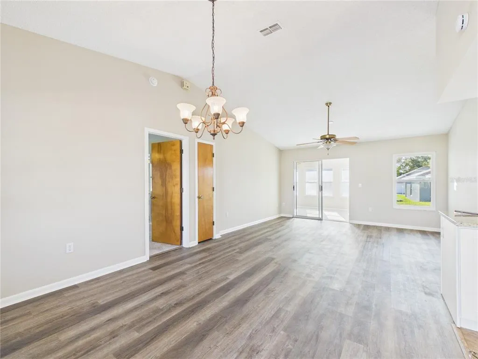
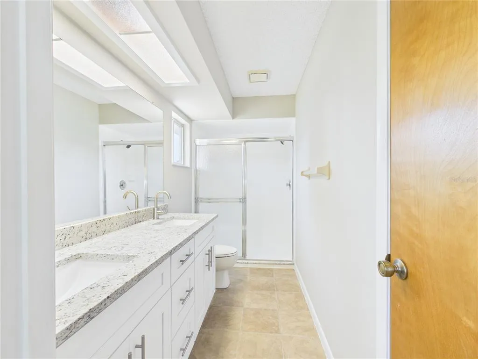
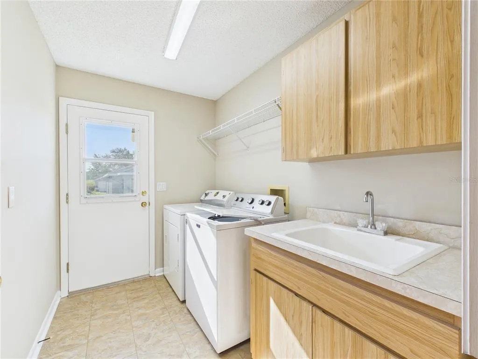
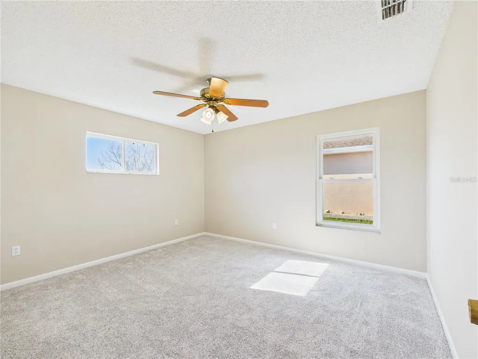
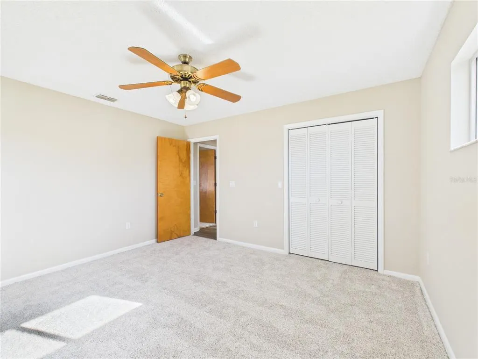
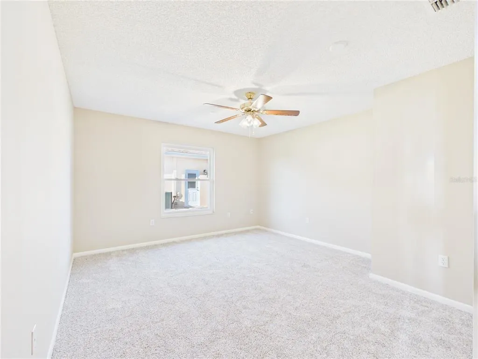
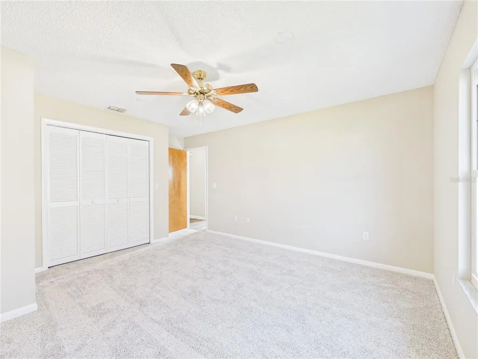
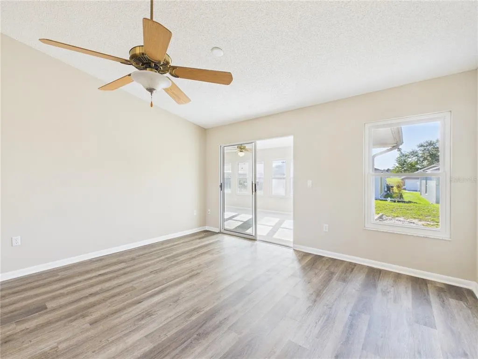
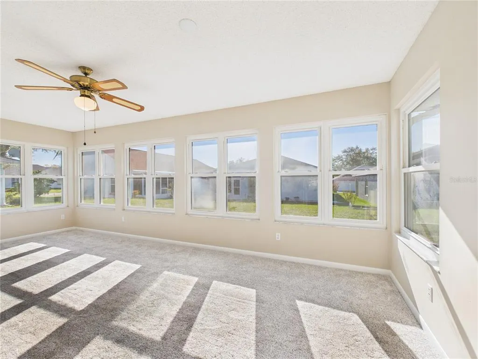
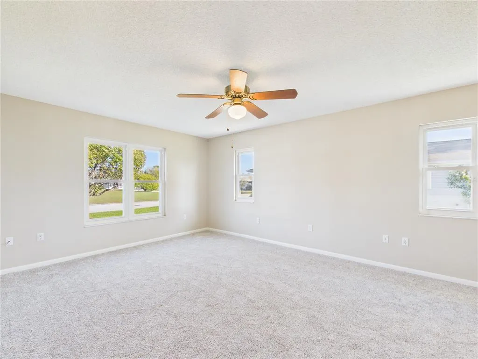
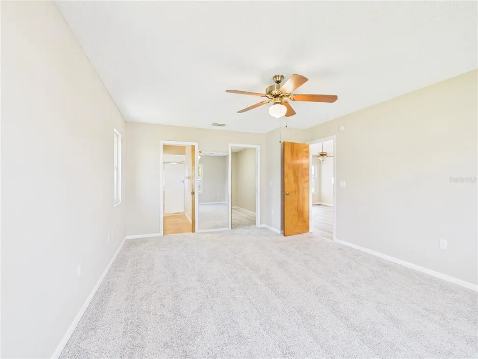
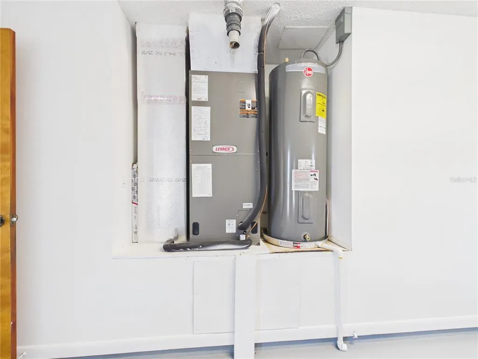
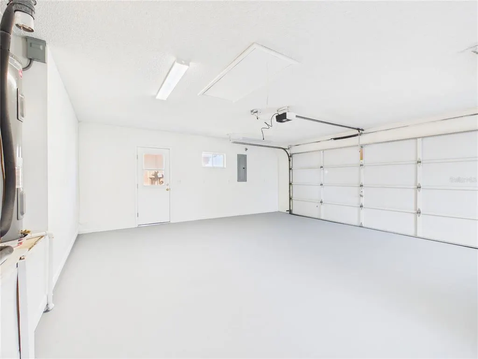
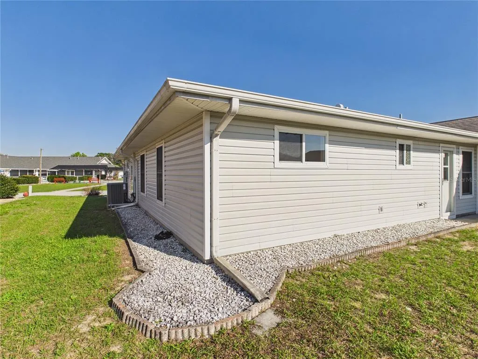
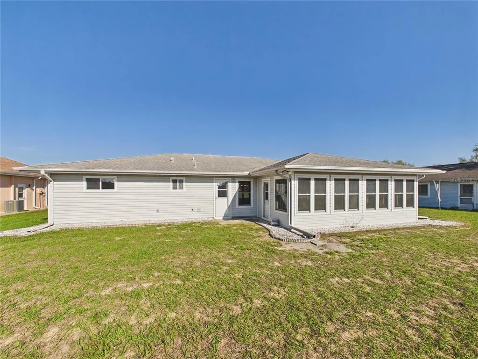
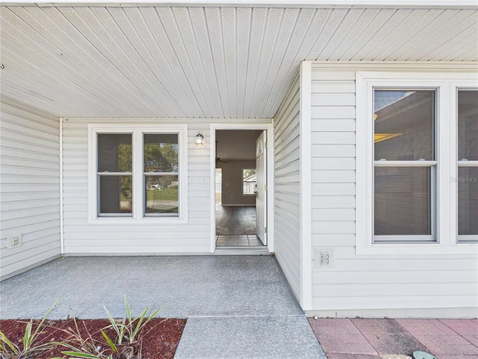
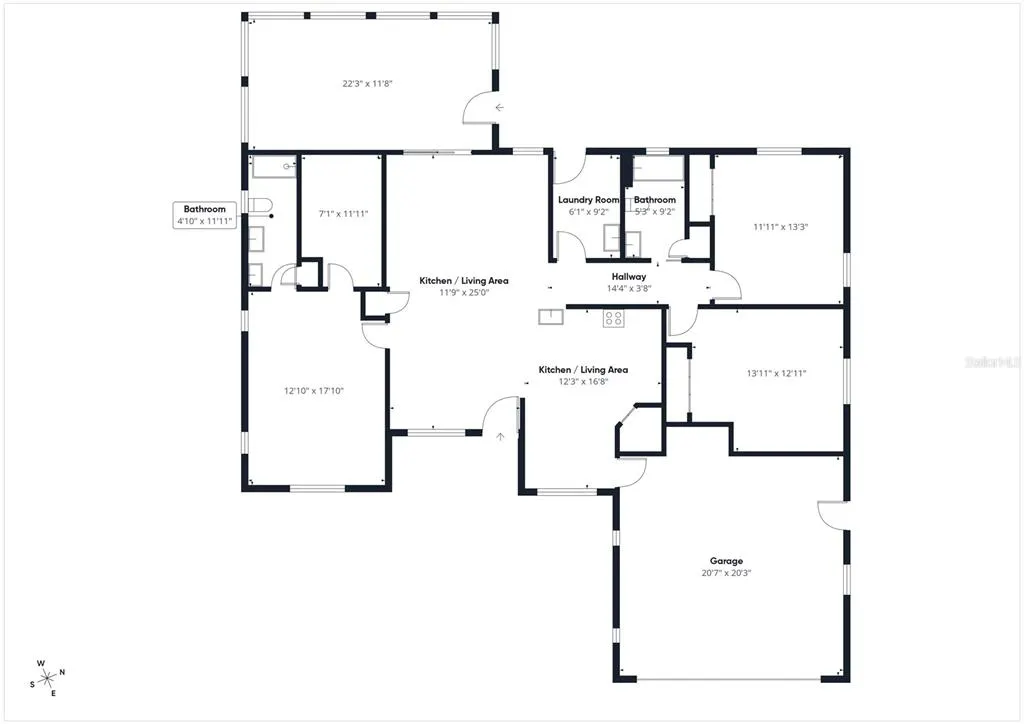
Welcome to this beautifully updated 3-bedroom, 2-bath home with a 2-car garage, located in the Tarawood community. This home features a popular split floor plan offering functionality, along with a versatile bonus room for a home office, playroom, or additional living space. Recent updates include brand-new carpet, fresh interior paint, a new water heater, and modern fixtures throughout. The upgraded kitchen is a true highlight, featuring new cabinetry, granite countertops, and updated appliances for both everyday living and entertaining. An indoor laundry room adds convenience to this well-designed home. Residents of Tarawood enjoy access to a variety of amenities, including a clubhouse with a game room, exercise room, and reading room, as well as a community pool and shuffleboard courts. Located just minutes from the historic town of Floral City, you'll experience the charm of “Old Florida” living. Canopy roads lined with majestic oak trees create a truly picturesque setting. The area offers year-round festivals, events, and attractions at the nearby festival grounds, as well as outdoor recreation like the scenic Withlacoochee State Trail for biking and hiking enthusiasts. This home offers the perfect blend of modern updates, community amenities, and small-town charm. This is a Fannie Mae property.
| Price History | |
|---|---|
| 7/24/2026 | Listed $220,000 |
| 7/27/2026 | 2$215,000 |
| 8/27/2026 | 5$205,000 |
General Features
| Sewer | Public Sewer |
|---|---|
| Heating | Electric |
| Cooling | Central Air |
| Utilities | Electricity Connected,Water Connected |
| Possession | Close Of Escrow |
| Roof | Shingle |
| Appliances | Dishwasher,Electric Water Heater,Microwave,Range |
| Zoning | PDR |
| HOA Fee | 190 |
| Garage Spaces | 2 |
| Patio/Porch Features | Enclosed |
| Architectural Style | Ranch |
| Construction Materials | Wood Frame |
| Pets Allowed | Yes |
| Year Built | 1992 |
| Levels | One |
| Property Subtype | Single Family Residence |
| Tax Year | 2025 |
| Ownership | Fee Simple |
| Assoc Fee Paid Per | Monthly |
| County | Citrus |
| New Construction | false |
| Property Type | Residential |
| Attached Garage | true |
| Subdivision Name | TARAWOOD PH 01 |
| Facing Direction | East |
| Garage Y/N | true |
| Total Rooms | 4 |
| Full Baths | 2 |
| Status | Pending |
| Directions | Hwy 44 through Inverness continue on Hwy 41 through Floral City to right on Tarawood Blvd to left on Drew Bryant to right on Cassidy to right on Clint Lp. Home on left. See sign. |
| City | FLORAL CITY |
| Association Name | Tarawood HOA LInda |
| Senior Community Y/N | true |
| MLS Area | 34436 - Floral City |
| Lot Size Units | Square Feet |
| Lot Size Square Feet | 9000 |
| Carport Y/N | false |
| Listing Terms | Cash,Conventional,FHA,USDA Loan,VA Loan |
| Land Lease Y/N | false |
| Tax Annual Amount | 3162 |
| Additional Parcels Y/N | false |
| Lease Considered Y/N | true |
| Virtual Tour | https://my.giraffe360.com/3dflp/p3eyyu4 |
| Building Area Units | Square Feet |
| Living Area Units | Square Feet |
| Standard Status | Pending |
| Occupancy Type | Vacant |
| Tax Lot | 70 |
| Legal Description | TARAWOOD PHASE 1 PB 14 PG 84 LOTS 70 & 71 |
| Minimum Lease | 1-2 Years |
| Water Access Y/N | false |
| Monthly HOA Amount | 190 |
| Water View Y/N | false |
| Flood Zone Code | X |
| In Law Suite YN | false |
| Flood Zone Code X | Yes |
Interior Features
| Interior Amenities | Cathedral Ceiling(s),Ceiling Fan(s),Living Room/Dining Room Combo,Split Bedroom,Walk-In Closet(s) |
|---|---|
| Flooring | Carpet,Ceramic Tile,Luxury Vinyl |
| Furnished Y/N | Unfurnished |
| Air Conditioning Y/N | true |
| Heating Y/N | true |
| Window Features | Double Pane Windows |
| Fireplace Y/N | false |
| Laundry Features | Inside |
| Total Bedrooms | 3 |
| LivingAreaSource | Public Records |
| Total Baths | 2 |
Exterior Features
| Exterior Amenities | Other |
|---|---|
| Water Source | Public |
| Lot Size Area | 9000 |
| Foundation Details | Slab |
| Building Area Total | 2355 |
| Lot Size Acres | 0.21 |
| Road Surface Type | Paved |
| Private Pool | false |
| Waterfront Y/N | false |
| Covered Spaces | 2 |
Amenities
- Foreclosure
- Views
- Short Sale
- New Construction
- Adult 55+
- Lease To Own
- No HOA Fees
- Furnished
- Primary On Main
- Air Conditioning
- Seller Finance
- Green
- Fixer Upper
- Horse
- Golf
- Fireplace
- Deck
- Garage
- Basement
- Pool
Property vs Single Family Average in 34436
Price
Taxes
Year Built
 Copyright © MFRMLS.com All information deemed reliable but not guaranteed. All properties are subject to prior sale, change or withdrawal. Neither listing broker(s) or information provider(s) shall be responsible for any typographical errors, misinformation, misprints and shall be held totally harmless. Listing(s) information is provided for consumers personal, non-commercial use and may not be used for any purpose other than to identify prospective properties consumers may be interested in purchasing. Information on this site was last updated Last updated on September 13, 2026 7:13 PM UTC The listing information on this page last changed on Last updated on September 13, 2026 7:13 PM UTCd. The data relating to real estate for sale on this website comes in part from the Internet Data Exchange program of MFR MLS.
All information deemed reliable but not guaranteed. All properties are subject to prior sale, change or withdrawal. Neither listing broker(s) or information provider(s) shall be responsible for any typographical errors, misinformation, misprints and shall be held totally harmless. Listing(s) information is provided for consumers personal, non-commercial use and may not be used for any purpose other than to identify prospective properties consumers may be interested in purchasing.
Updated on September 13, 2026 7:13 PM UTC
Copyright © MFRMLS.com All information deemed reliable but not guaranteed. All properties are subject to prior sale, change or withdrawal. Neither listing broker(s) or information provider(s) shall be responsible for any typographical errors, misinformation, misprints and shall be held totally harmless. Listing(s) information is provided for consumers personal, non-commercial use and may not be used for any purpose other than to identify prospective properties consumers may be interested in purchasing. Information on this site was last updated Last updated on September 13, 2026 7:13 PM UTC The listing information on this page last changed on Last updated on September 13, 2026 7:13 PM UTCd. The data relating to real estate for sale on this website comes in part from the Internet Data Exchange program of MFR MLS.
All information deemed reliable but not guaranteed. All properties are subject to prior sale, change or withdrawal. Neither listing broker(s) or information provider(s) shall be responsible for any typographical errors, misinformation, misprints and shall be held totally harmless. Listing(s) information is provided for consumers personal, non-commercial use and may not be used for any purpose other than to identify prospective properties consumers may be interested in purchasing.
Updated on September 13, 2026 7:13 PM UTC
