
Views
Address
2429 Begonia Street, MASCOTTE, FL
Price
$ 394,000
Property Attributes
- MLS#O6405735
- TypeSingle Family
- Listing Status Active
- CountyLake
- CityMASCOTTE
- AreaMascotte
- NeighborhoodTHE GARDENS AT LAKE JACKSON RIDGE PHASE 6
- Zip34753
- StyleSingle Family Residence
- Year Built2021
- Taxes$ 5407
- Price$ 394,000
- Bedrooms4
- Full Bathrooms2
- Half Bathrooms0
- Sqr Footage2334
- Lot Size0.23 Acres
Data Source:
Stellar MLS
Property Description
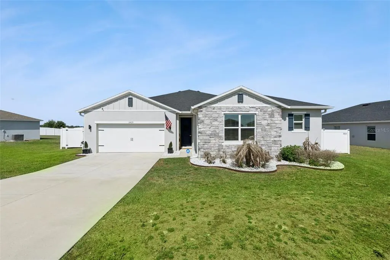
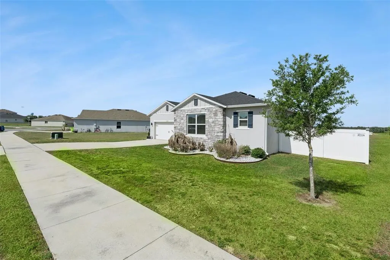
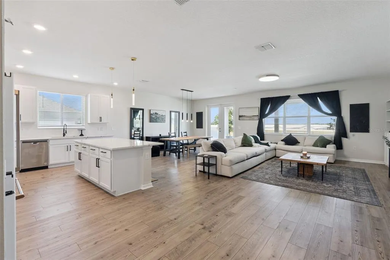
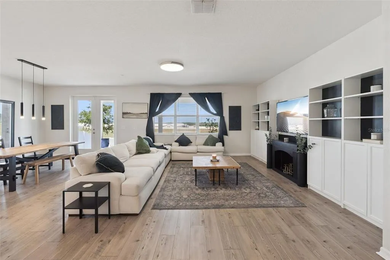
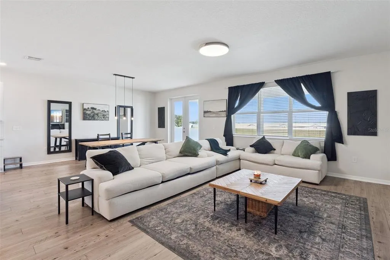
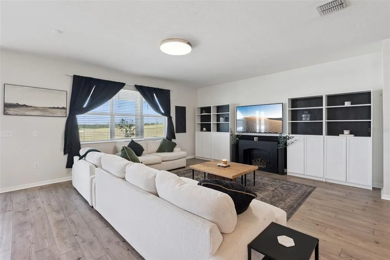
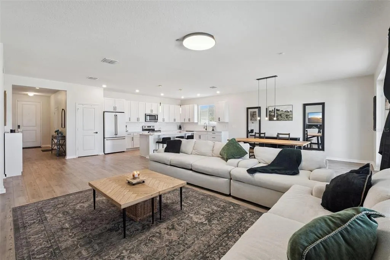
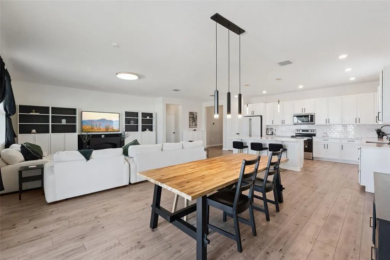
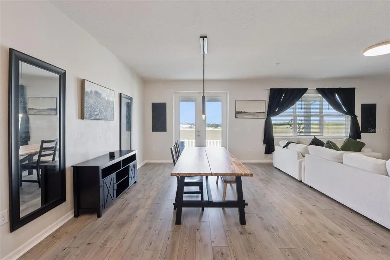
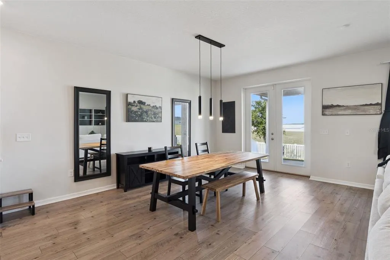
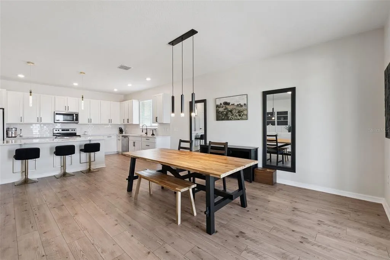
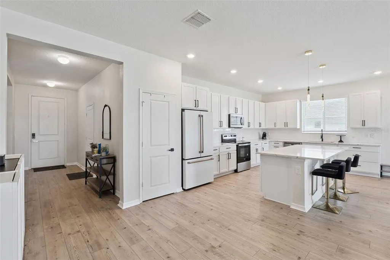
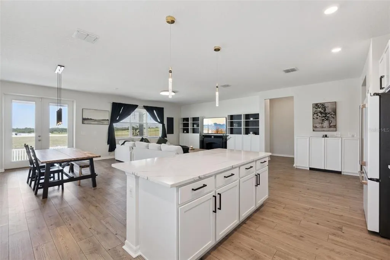
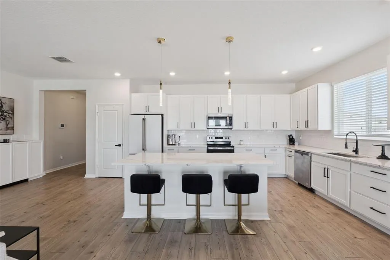
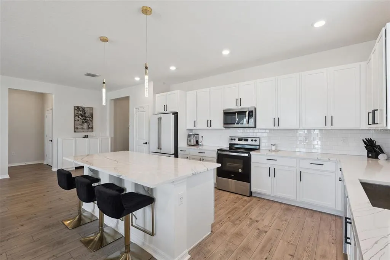
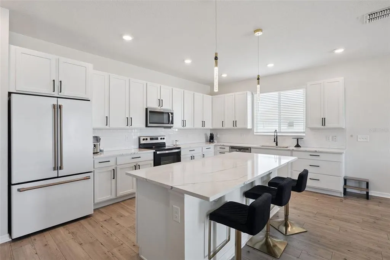
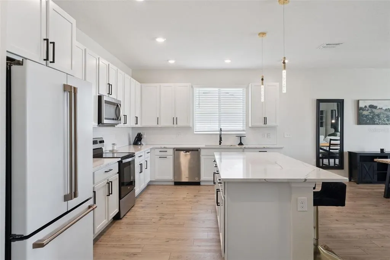
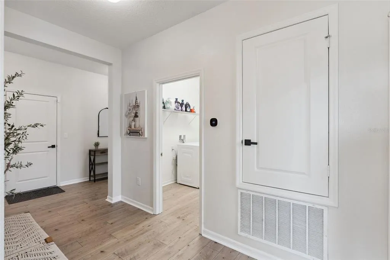
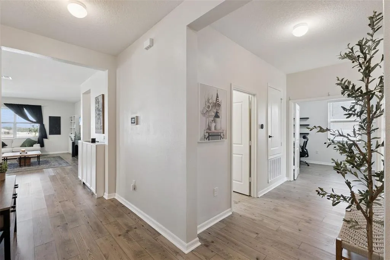
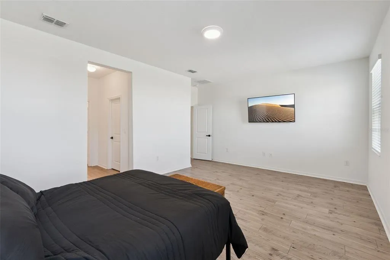
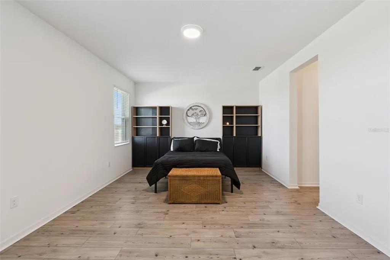
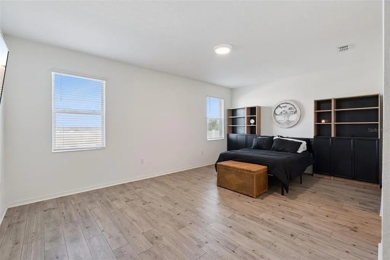
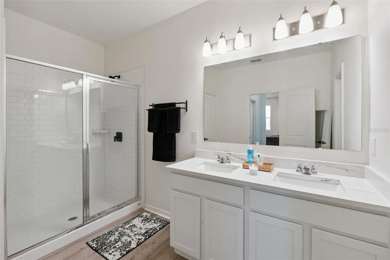
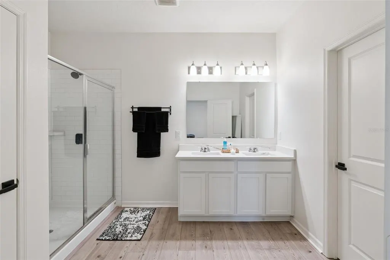
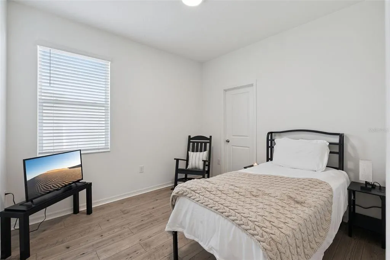
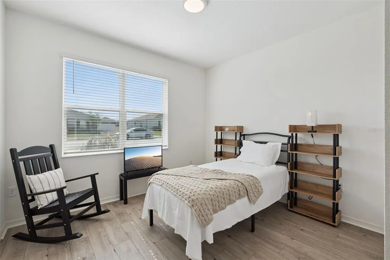
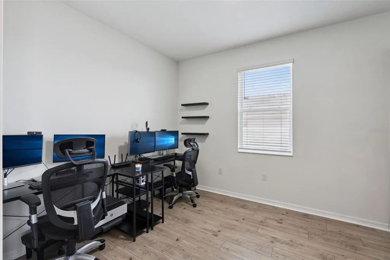
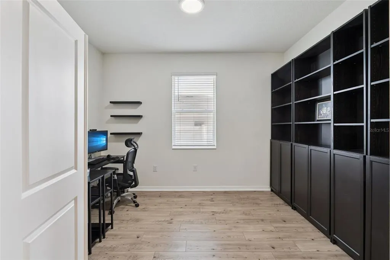
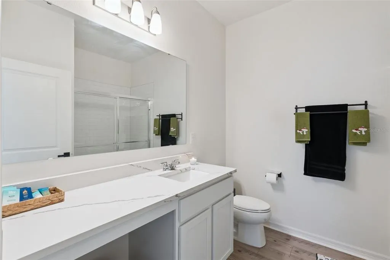
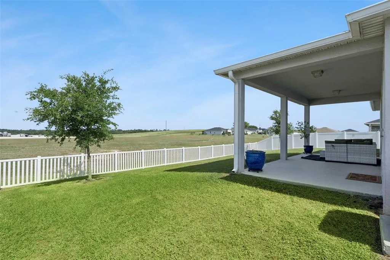
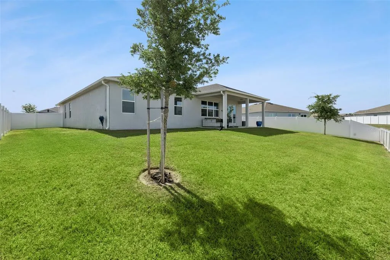
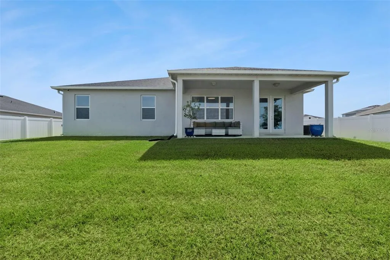
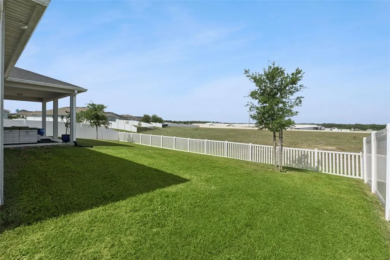
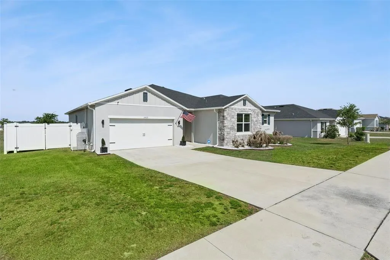
**This house comes with a REDUCED RATE through the seller's preferred lender. This is a lender-paid rate buydown that reduces the buyer's interest rate and monthly payment.** Beautiful move-in ready home built in 2021, situated on a premium lot with no rear neighbors in the highly desirable Lake Jackson Ridge community. This tastefully updated 4-bedroom, 2-bath residence offers 2,334 square feet of living space, a 2-car garage, and shows like a model home. From the moment you arrive, you’ll appreciate the exceptional curb appeal featuring manicured landscaping and an elegant stone-accented front elevation. Inside, the thoughtfully designed open floor plan showcases volume ceilings, abundant natural light, luxury vinyl flooring throughout, generous living areas, and peaceful outdoor views. The spacious kitchen combines timeless style and functionality with beautiful white cabinetry, upgraded quartz countertops, and modern appliances. The primary suite serves as a relaxing retreat, complete with a walk-in closet, dual vanities, and a walk-in shower. Three additional bedrooms provide flexibility for family, guests, or a home office. Step outside to your fully fenced backyard oasis with pre-plumbing for future pool installation and a covered lanai overlooking serene green space — perfect for entertaining or unwinding in privacy. Conveniently located in Gardens at Lake Jackson Ridge, this home is just minutes from downtown Groveland and Lake David, approximately 15 minutes from historic downtown Clermont with its popular dining, shopping, and entertainment destinations, and offers easy access to Highway 50, US-27, and the Florida Turnpike. Schedule your private showing today!
| Price History | |
|---|---|
| 5/8/2026 | Listed $394,000 |
General Features
| Sewer | Septic Tank |
|---|---|
| Heating | Electric |
| Cooling | Central Air |
| Utilities | Electricity Available |
| Roof | Shingle |
| Appliances | Dishwasher,Dryer,Microwave,Range,Refrigerator,Washer |
| HOA Fee | 187.5 |
| Garage Spaces | 2 |
| Patio/Porch Features | Covered,Patio |
| Construction Materials | Block,Stucco |
| Pets Allowed | Yes |
| Year Built | 2021 |
| View | Garden |
| Levels | One |
| Property Subtype | Single Family Residence |
| Tax Year | 2025 |
| Ownership | Fee Simple |
| Community Features | Sidewalks |
| Assoc Fee Paid Per | Quarterly |
| County | Lake |
| New Construction | false |
| Property Type | Residential |
| Attached Garage | true |
| Subdivision Name | THE GARDENS AT LAKE JACKSON RIDGE PHASE 6 |
| Facing Direction | East |
| Garage Y/N | true |
| Total Rooms | 7 |
| Full Baths | 2 |
| Status | Active |
| Directions | From I-4 W (SR-400) toward Tampa. Take exit 82 toward Ocoee onto SR-408-TOLL W (East-West Expy). Take the exit toward Florida's Tpke North/Ocala onto Florida's Tpke. Take exit 285 toward Clermont/SR-19 N/US-27 S. Take ramp onto State Road 19 (SR-19). Turn right onto Lake Emma Rd. Turn left onto Villa City Rd (CR-565). Turn right onto Simon Brown Rd. Turn left onto County Road 33 (CR-33). Turn right onto Centennial Park Way. Turn right onto Garden View St. Turn left onto Gladiolus Ln. Turn right onto Periwinkle Way. Turn right onto Crossandra St. Turn right onto Begonia St. |
| City | MASCOTTE |
| Association Name | Empire Management Group |
| Senior Community Y/N | false |
| MLS Area | 34753 - Mascotte |
| Lot Size Units | Square Feet |
| Lot Size Square Feet | 10083 |
| Carport Y/N | false |
| Land Lease Y/N | false |
| Tax Annual Amount | 5407.84 |
| Additional Parcels Y/N | false |
| Lease Considered Y/N | true |
| Virtual Tour | https://www.zillow.com/view-imx/709d7069-6078-4b0c-8749-72f4350680f6?wl=true&setAttribution=mls&initialViewType=pano |
| Building Area Units | Square Feet |
| Living Area Units | Square Feet |
| Standard Status | Active |
| Occupancy Type | Owner |
| Tax Lot | 354 |
| Legal Description | THE GARDENS AT LAKE JACKSON RIDGE PHASE 6 PB 74 PG 62-64 LOT 354 ORB 5841 PG 860 |
| Minimum Lease | 1-2 Years |
| Water Access Y/N | false |
| Monthly HOA Amount | 62.5 |
| Additional Rooms | Den/Library/Office |
| Water View Y/N | false |
| Flood Zone Code | X |
| In Law Suite YN | false |
| Flood Zone Code X | Yes |
Interior Features
| Interior Amenities | Eating Space In Kitchen,Open Floorplan,Split Bedroom,Walk-In Closet(s) |
|---|---|
| Flooring | Luxury Vinyl |
| Furnished Y/N | Unfurnished |
| Total Stories | 1 |
| Air Conditioning Y/N | true |
| Heating Y/N | true |
| Window Features | Blinds,Drapes |
| Fireplace Y/N | false |
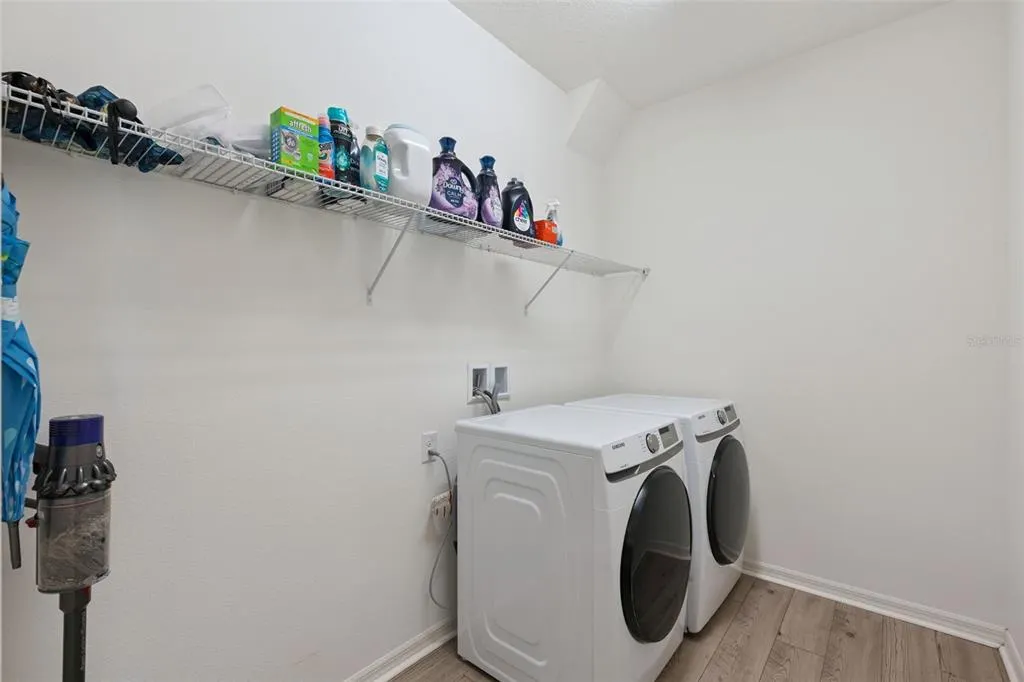
| Laundry Features | In Kitchen,Laundry Room |
| Total Bedrooms | 4 |
| LivingAreaSource | Public Records |
| Total Baths | 2 |
Exterior Features
| Exterior Amenities | French Doors,Garden,Private Yard,Rain Gutters,Sidewalk |
|---|---|
| Vegetation | Trees/Landscaped |
| Fencing | Fenced |
| Parking Features | Driveway,Garage Door Opener |
| Lot Features | Landscaped,Sidewalk |
| Water Source | Public |
| Lot Size Area | 10083 |
| Foundation Details | Slab |
| Building Area Total | 3040 |
| Lot Size Acres | 0.23 |
| Road Surface Type | Paved |
| Private Pool | false |
| Waterfront Y/N | false |
| Covered Spaces | 2 |
| Road Frontage Type | Street Paved |
Amenities
- Foreclosure
- Views
- Short Sale
- New Construction
- Adult 55+
- Lease To Own
- No HOA Fees
- Furnished
- Primary On Main
- Air Conditioning
- Seller Finance
- Green
- Fixer Upper
- Horse
- Golf
- Fireplace
- Deck
- Garage
- Basement
- Pool
Property vs Single Family Average in 34753
Price
Taxes
Year Built
 Copyright © MFRMLS.com All information deemed reliable but not guaranteed. All properties are subject to prior sale, change or withdrawal. Neither listing broker(s) or information provider(s) shall be responsible for any typographical errors, misinformation, misprints and shall be held totally harmless. Listing(s) information is provided for consumers personal, non-commercial use and may not be used for any purpose other than to identify prospective properties consumers may be interested in purchasing. Information on this site was last updated Last updated on September 17, 2026 10:38 AM UTC The listing information on this page last changed on Last updated on September 17, 2026 10:38 AM UTCd. The data relating to real estate for sale on this website comes in part from the Internet Data Exchange program of MFR MLS.
All information deemed reliable but not guaranteed. All properties are subject to prior sale, change or withdrawal. Neither listing broker(s) or information provider(s) shall be responsible for any typographical errors, misinformation, misprints and shall be held totally harmless. Listing(s) information is provided for consumers personal, non-commercial use and may not be used for any purpose other than to identify prospective properties consumers may be interested in purchasing.
Updated on September 17, 2026 10:38 AM UTC
Copyright © MFRMLS.com All information deemed reliable but not guaranteed. All properties are subject to prior sale, change or withdrawal. Neither listing broker(s) or information provider(s) shall be responsible for any typographical errors, misinformation, misprints and shall be held totally harmless. Listing(s) information is provided for consumers personal, non-commercial use and may not be used for any purpose other than to identify prospective properties consumers may be interested in purchasing. Information on this site was last updated Last updated on September 17, 2026 10:38 AM UTC The listing information on this page last changed on Last updated on September 17, 2026 10:38 AM UTCd. The data relating to real estate for sale on this website comes in part from the Internet Data Exchange program of MFR MLS.
All information deemed reliable but not guaranteed. All properties are subject to prior sale, change or withdrawal. Neither listing broker(s) or information provider(s) shall be responsible for any typographical errors, misinformation, misprints and shall be held totally harmless. Listing(s) information is provided for consumers personal, non-commercial use and may not be used for any purpose other than to identify prospective properties consumers may be interested in purchasing.
Updated on September 17, 2026 10:38 AM UTC
