
New Construction - Primary on Main
Address
6438 Chorus Drive, MASCOTTE, FL
Price
$ 383,990
Property Attributes
- MLS#O6376515
- TypeSingle Family
- Listing Status Pending
- CountyLake
- CityMASCOTTE
- AreaMascotte
- NeighborhoodVILLA PASS PH 2
- Zip34753
- StyleFlorida
- Year Built2026
- Taxes$ 876
- Price$ 383,990
- Bedrooms3
- Full Bathrooms2
- Half Bathrooms0
- Sqr Footage1760
- Lot Size0.13 Acres
Data Source:
Stellar MLS
Property Description
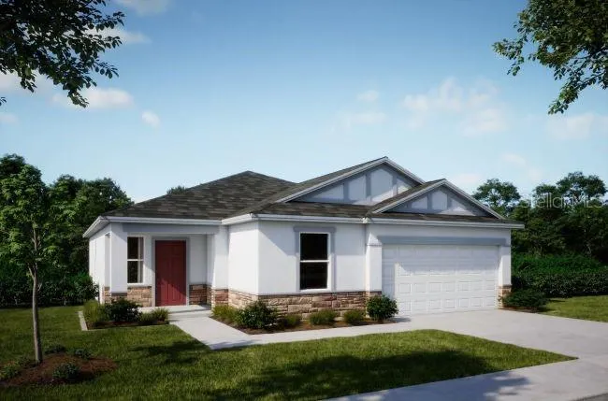
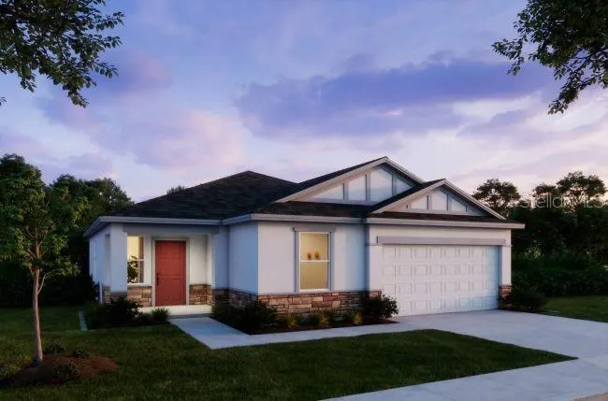
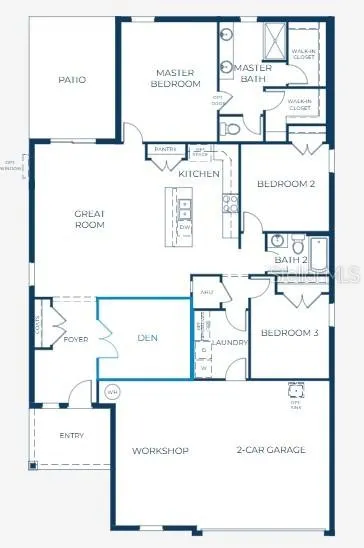
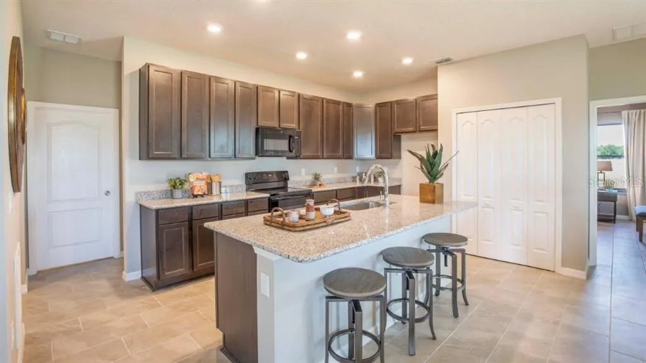
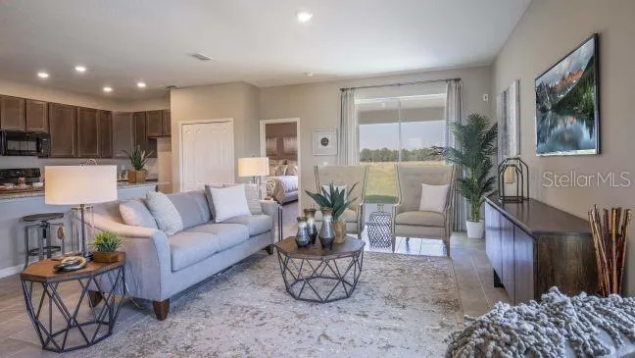
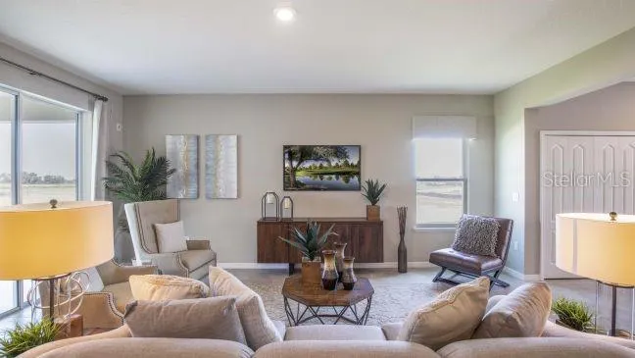
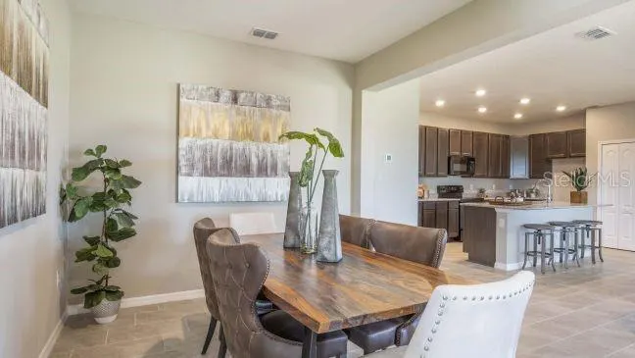
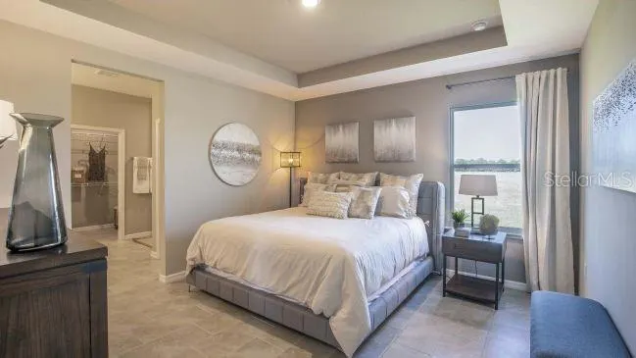
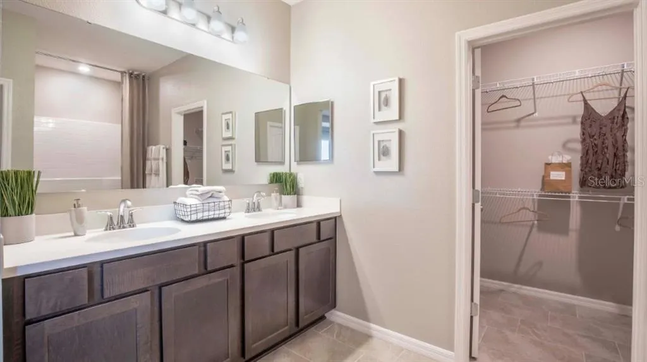
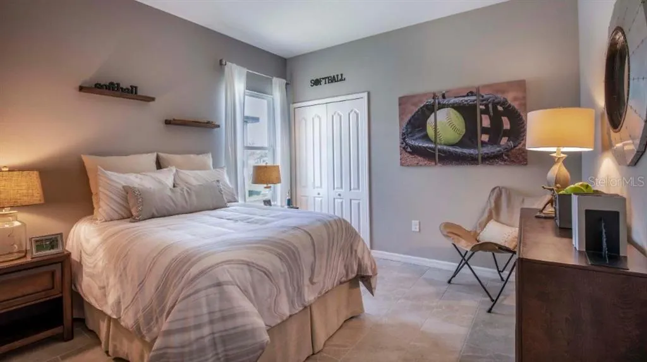
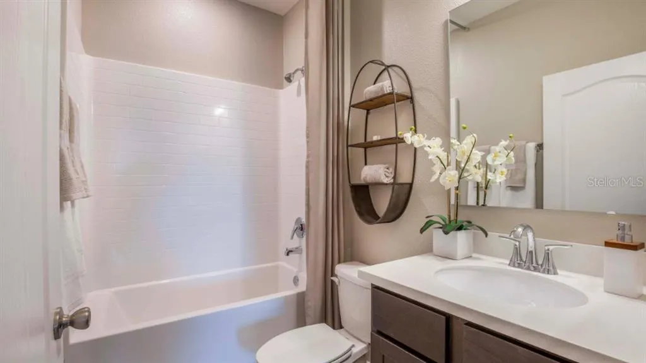
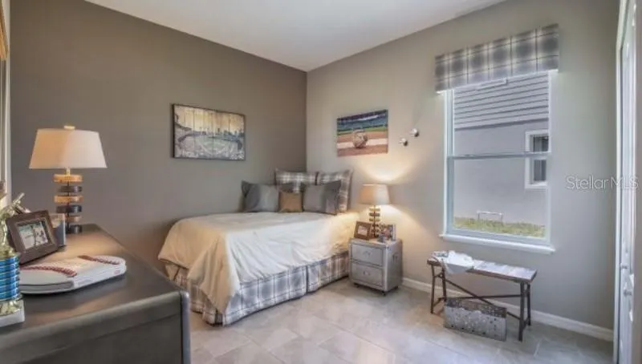
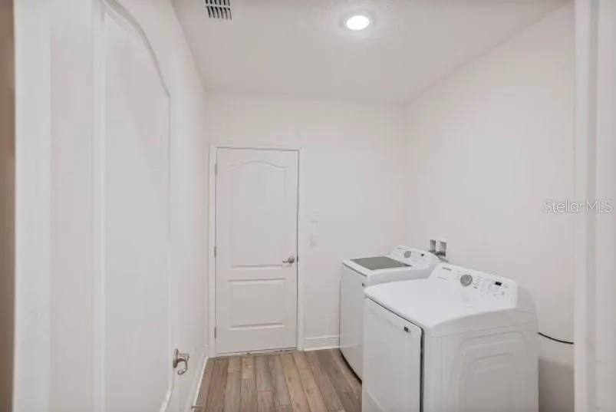
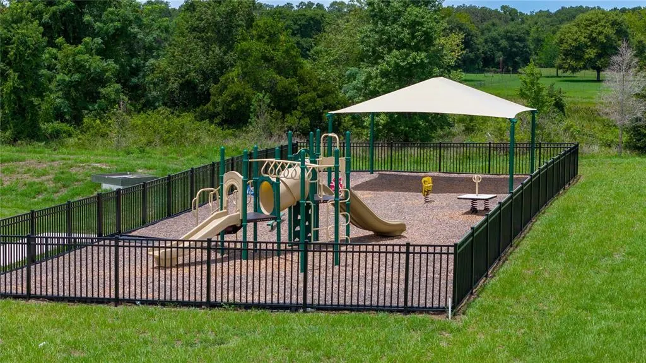
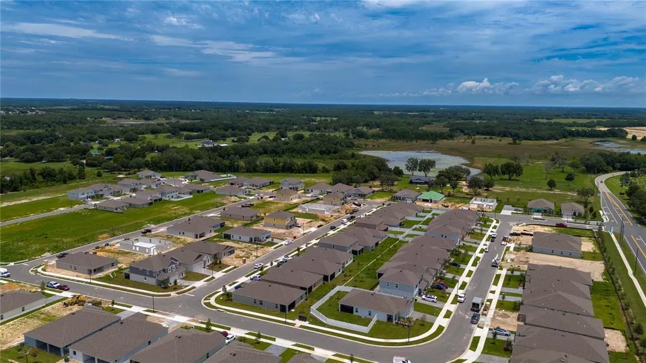
Pre-Construction. To be built. The Ashton in Villa Pass presents a thoughtfully designed, open-concept home with no rear neighbors, combining privacy with refined finishes throughout. A striking stone exterior accent, architectural shingles, and entry and driveway pavers create immediate curb appeal, enhanced by professional landscaping and irrigation. Inside, 9’4 ceilings, an 8’ glass front door, crown molding, and a deluxe interior trim package elevate the space. The smart split layout enhances functionality and privacy, while upgraded plank tile flooring anchors the main living areas and carpeted bedrooms provide comfort where it matters most. The kitchen features quartz countertops throughout, a tile backsplash, and an upgraded stainless appliance package, flowing seamlessly into the spacious great room. Enhanced by additional windows and LED lighting, the great room is filled with natural light and opens directly to the screened-in lanai, creating a natural indoor–outdoor transition. The primary suite is privately positioned and includes two walk-in closets and a well-appointed bath with a tiled shower. Secondary bedrooms are thoughtfully grouped and share a full bath with a tiled tub/shower. A walk-through laundry room, complete with a washer and dryer already installed, is integrated into the home’s design. Modern living is elevated by a built-in Smart Home Package, including a Ring video doorbell, smart thermostat, keyless entry smart door lock, and Deako switches. An oversized garage provides generous space for bikes, kayaks, and gear. All of this is backed by a full builder warranty. Located in Villa Pass, residents enjoy low HOA and no CDD, along with two playgrounds and walking trails. The community is positioned 8 miles from Clermont and is surrounded by natural destinations such as Lake Hiawatha Preserve, the Florida Scrub-Jay Trail, and Lake Louisa State Park. The nearby Clermont Chain of Lakes connects Lake Louisa, Minneola, and Minnehaha, creating acres of parks and waterways for recreation on foot, by bike, boat, or horseback. Walt Disney World, Universal Studios, and SeaWorld are within an hour, with both the Gulf and Atlantic coasts reachable for day trips. A refined layout, elevated finishes, and a setting that blends natural beauty with modern living—The Ashton is ready to be experienced.
| Elementary School | Middle School | High School |
|---|---|---|
| Groveland Elem Elementary School | Gray Middle Middle School | South Lake High High School |
| Price History | |
|---|---|
| 1/23/2026 | Listed $391,990 |
| 1/26/2026 | 1$388,990 |
| 2/10/2026 | 3$376,990 |
| 5/15/2026 | 2$383,990 |
General Features
| Sewer | Public Sewer |
|---|---|
| Heating | Central,Electric |
| Cooling | Central Air |
| Utilities | Cable Available |
| Possession | Close Of Escrow |
| Roof | Other,Shingle |
| Appliances | Dishwasher,Disposal,Dryer,Electric Water Heater,Microwave,Range,Washer |
| HOA Fee | 155 |
| Garage Spaces | 2 |
| Association Fee Includes | Cable TV,Internet |
| Patio/Porch Features | Covered,Front Porch,Patio,Screened |
| Architectural Style | Florida |
| Security Features | Smoke Detector(s) |
| Construction Materials | Block,Stone,Stucco |
| Pets Allowed | Yes |
| Year Built | 2026 |
| Levels | One |
| Property Subtype | Single Family Residence |
| Tax Year | 2025 |
| Ownership | Fee Simple |
| Community Features | Playground |
| Assoc Fee Paid Per | Monthly |
| County | Lake |
| New Construction | true |
| Property Type | Residential |
| Association Amenities | Playground,Trail(s) |
| Attached Garage | true |
| Subdivision Name | VILLA PASS PH 2 |
| Facing Direction | West |
| Garage Y/N | true |
| Total Rooms | 8 |
| Full Baths | 2 |
| Status | Pending |
| Directions | From FL-50 W/E Broad St and Villa City Rd, head toward Max Hooks Rd. After 4.1 miles, turn right onto Villa City Rd and continue 1.7 miles. Turn left onto Pablo Island Dr, then immediately turn left onto Chorus Dr. Your destination, 6438 Chorus Dr, will be on the left. |
| High School | South Lake High |
| City | MASCOTTE |
| Association Name | C/O Maronda Homes |
| Senior Community Y/N | false |
| MLS Area | 34753 - Mascotte |
| Lot Size Units | Square Feet |
| Lot Size Square Feet | 6000 |
| Carport Y/N | false |
| Listing Terms | Cash,Conventional,FHA,VA Loan |
| Elementary School | Groveland Elem |
| Land Lease Y/N | false |
| Tax Annual Amount | 876 |
| Middle/Junior High School | Gray Middle |
| Property Condition | Pre-Construction |
| Additional Parcels Y/N | false |
| Lease Considered Y/N | true |
| Virtual Tour | https://www.propertypanorama.com/instaview/stellar/O6376515 |
| Building Area Units | Square Feet |
| Living Area Units | Square Feet |
| Builder Name | Maronda Homes |
| Standard Status | Pending |
| Occupancy Type | Vacant |
| Tax Lot | 140 |
| Legal Description | VILLA PASS PHASE 2 PB 81 PG 41-46 LOT 140 ORB 6186 PG 1405 |
| Minimum Lease | 7 Months |
| Water Access Y/N | false |
| Monthly HOA Amount | 155 |
| Additional Rooms | Den/Library/Office,Great Room |
| Water View Y/N | false |
| Flood Zone Code | X |
| In Law Suite YN | false |
| Flood Zone Code X | Yes |
Interior Features
| Interior Amenities | Crown Molding,Eating Space In Kitchen,High Ceilings,Open Floorplan,Primary Bedroom Main Floor,Smart Home,Stone Counters,Thermostat,Tray Ceiling(s),Walk-In Closet(s) |
|---|---|
| Flooring | Carpet,Ceramic Tile |
| Furnished Y/N | Unfurnished |
| Air Conditioning Y/N | true |
| Heating Y/N | true |
| Window Features | Blinds,ENERGY STAR Qualified Windows,Insulated Windows,Low-Emissivity Windows |
| Fireplace Y/N | false |
| Laundry Features | Laundry Room |
| Total Bedrooms | 3 |
| LivingAreaSource | Builder |
| Total Baths | 2 |
Exterior Features
| Exterior Amenities | Irrigation System,Sliding Doors |
|---|---|
| Parking Features | Driveway,Garage Door Opener,Workshop in Garage |
| Lot Features | Landscaped |
| Water Source | Public |
| Lot Size Area | 6000 |
| Foundation Details | Slab |
| Building Area Total | 3072 |
| Lot Size Acres | 0.13 |
| Road Surface Type | Paved |
| Private Pool | false |
| Waterfront Y/N | false |
| Covered Spaces | 2 |
| Builder Model | Ashton A |
Amenities
- Foreclosure
- Views
- Short Sale
- New Construction
- Adult 55+
- Lease To Own
- No HOA Fees
- Furnished
- Primary On Main
- Air Conditioning
- Seller Finance
- Green
- Fixer Upper
- Horse
- Golf
- Fireplace
- Deck
- Garage
- Basement
- Pool
Property vs Single Family Average in 34753
Price
Taxes
Year Built
 Copyright © MFRMLS.com All information deemed reliable but not guaranteed. All properties are subject to prior sale, change or withdrawal. Neither listing broker(s) or information provider(s) shall be responsible for any typographical errors, misinformation, misprints and shall be held totally harmless. Listing(s) information is provided for consumers personal, non-commercial use and may not be used for any purpose other than to identify prospective properties consumers may be interested in purchasing. Information on this site was last updated Last updated on September 14, 2026 7:51 PM UTC The listing information on this page last changed on Last updated on September 14, 2026 7:51 PM UTCd. The data relating to real estate for sale on this website comes in part from the Internet Data Exchange program of MFR MLS.
All information deemed reliable but not guaranteed. All properties are subject to prior sale, change or withdrawal. Neither listing broker(s) or information provider(s) shall be responsible for any typographical errors, misinformation, misprints and shall be held totally harmless. Listing(s) information is provided for consumers personal, non-commercial use and may not be used for any purpose other than to identify prospective properties consumers may be interested in purchasing.
Updated on September 14, 2026 7:51 PM UTC
Copyright © MFRMLS.com All information deemed reliable but not guaranteed. All properties are subject to prior sale, change or withdrawal. Neither listing broker(s) or information provider(s) shall be responsible for any typographical errors, misinformation, misprints and shall be held totally harmless. Listing(s) information is provided for consumers personal, non-commercial use and may not be used for any purpose other than to identify prospective properties consumers may be interested in purchasing. Information on this site was last updated Last updated on September 14, 2026 7:51 PM UTC The listing information on this page last changed on Last updated on September 14, 2026 7:51 PM UTCd. The data relating to real estate for sale on this website comes in part from the Internet Data Exchange program of MFR MLS.
All information deemed reliable but not guaranteed. All properties are subject to prior sale, change or withdrawal. Neither listing broker(s) or information provider(s) shall be responsible for any typographical errors, misinformation, misprints and shall be held totally harmless. Listing(s) information is provided for consumers personal, non-commercial use and may not be used for any purpose other than to identify prospective properties consumers may be interested in purchasing.
Updated on September 14, 2026 7:51 PM UTC
