
Golf Course - Primary on Main - Adult 55+
Address
5090 Indian Ocean Loop, TAVARES, FL
Price
$ 399,000
Property Attributes
- MLS#G5117270
- TypeSingle Family
- Listing Status Active
- CountyLake
- CityTAVARES
- AreaTavares / Deer Island
- NeighborhoodTAVARES ROYAL HARBOR PH 02 LT 179
- Zip32778
- StyleContemporary
- Year Built2003
- Taxes$ 4324
- Price$ 399,000
- Bedrooms3
- Full Bathrooms2
- Half Bathrooms0
- Sqr Footage2035
- Lot Size0.27 Acres
Data Source:
Stellar MLS
Property Description
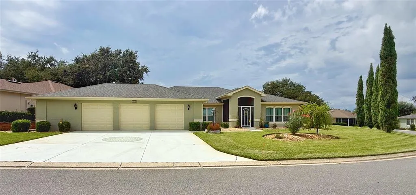
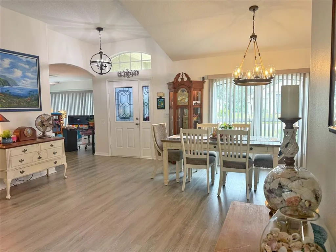
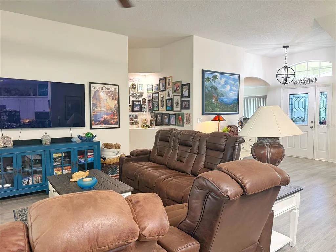
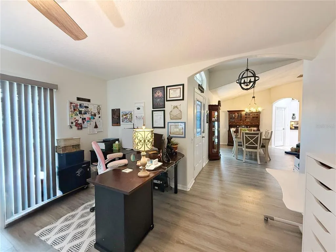
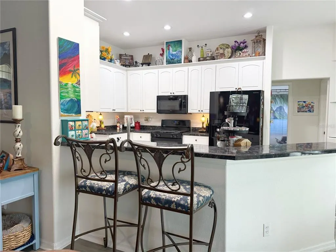
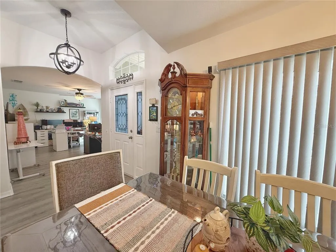
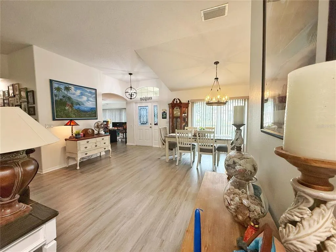
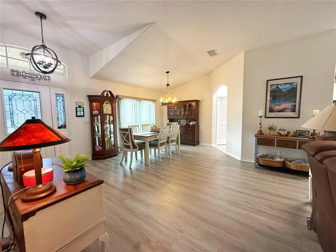
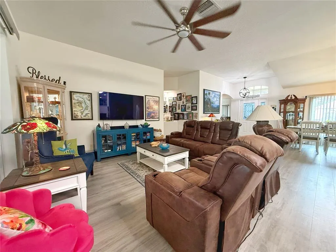
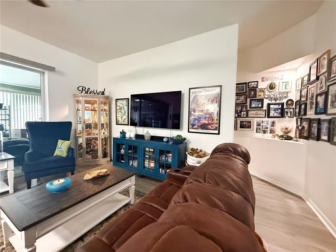
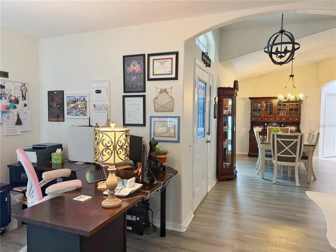
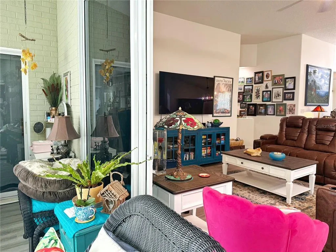
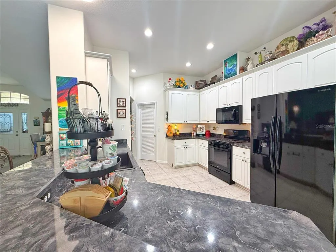
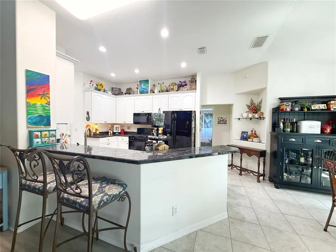
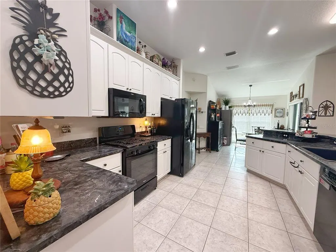
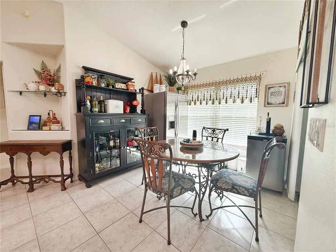
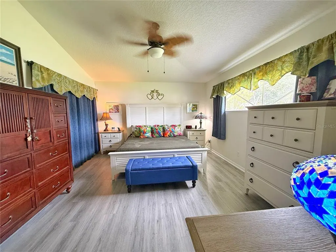
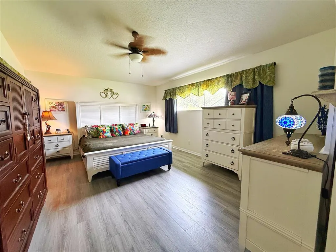
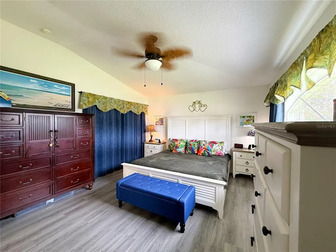
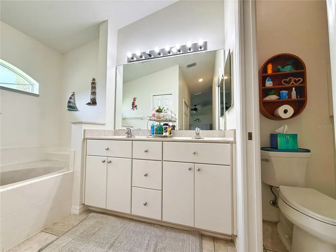
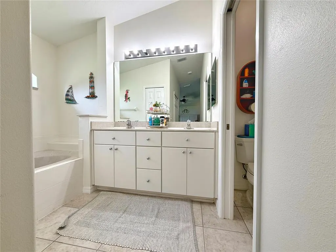
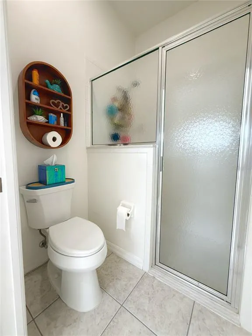
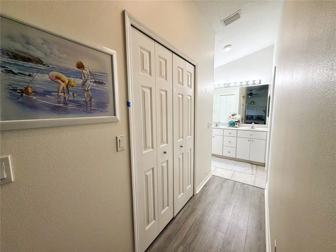
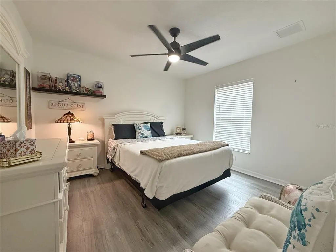
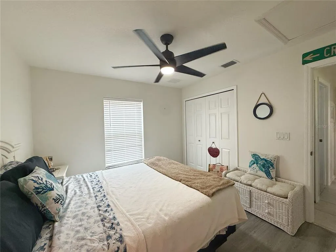
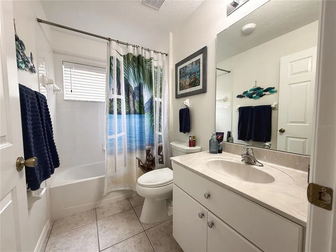
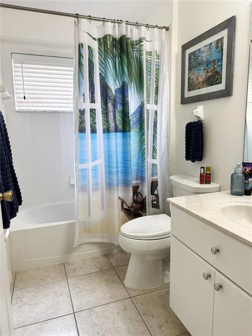
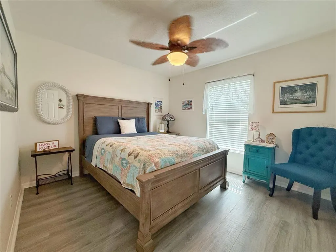
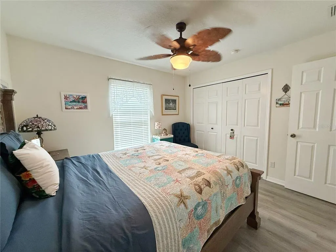
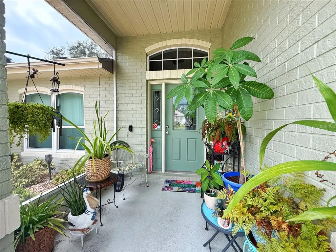
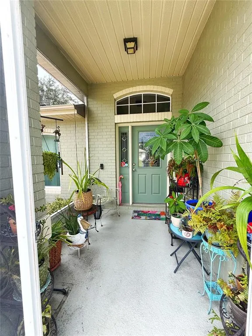
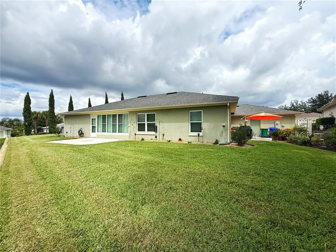
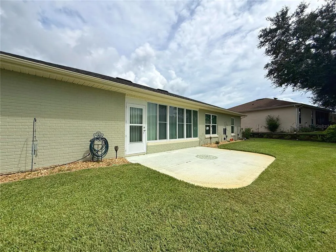
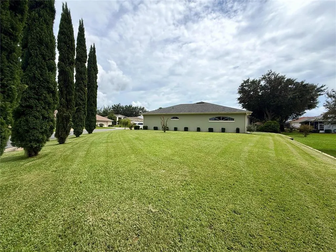
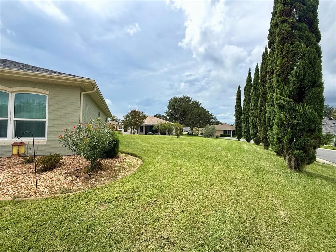
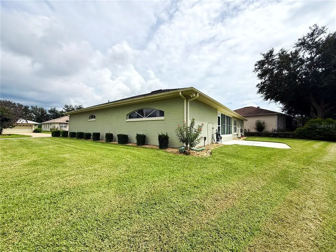
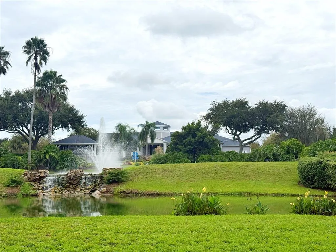
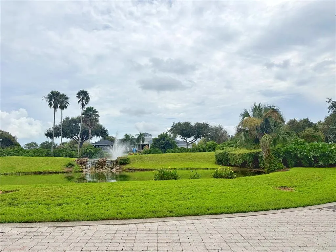
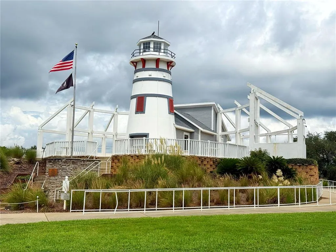
Open floor plan with most men’s Dream GARAGE…The front Entry has a SCREENED in front porch. Welcome guests through the front door with BEVELED glass into the Foyer with HIGH cathedral ceilings and updated fixtures. The Formal Dining room has laminate flooring, updated fixtures, and opens to the Kitchen and Family room. The Living room is off the Foyer and has laminate flooring and an ARCHED entry. The Kitchen features 42” cabinets with under cabinet LED lights, ceramic tile flooring, GAS range and oven, Microwave, refrigerator and Bosch dishwasher, BAR TOP seating, and Dinette that overlooks the back yard. The Family room opens to the Kitchen, Dinette, Dining room with laminate flooring, an NICHE with lighting by hallway to Primary Bedroom. There are SLIDING glass doors onto the Covered and ENCLOSED patio/lanai. The Primary Bedroom has laminate flooring, a WALK-IN closet, sliding glass doors onto the covered and enclosed lanai/porch and a en suite bathroom. The Primary Bathroom has DUAL sinks, garden tub with separate shower, private water closet and ceramic tile flooring. Bedroom 2 has laminate flooring with a built in closet. Bedroom 3 has laminate flooring, built in closet and a view of the rear yard. Bath 2 has ceramic tile flooring, tub/ shower combo. The lanai/ enclosed patio has laminate flooring and has sliding glass doors onto into the Primary Bedroom and the Family room. The GARAGE:Over 1,000 sq. ft. In 2019 installed NEW Clopay premium insulated garage doors with NEW vinyl tile flooring and paint. led lighting, WORKBENCH area, in 2019 added NEW air conditioning separate from house. UPDATES: 2019-AC, ROOF, hot water heater, Halogen bulb Chandeliers, 2 commodes, Nine (9) triple impact glass windows by PGT, mini blinds, Hunter six-zone irrigation/sprinkler timer. Royal Harbor offers much more than a home — it offers a lifestyle. Community amenities include a clubhouse, screened junior Olympic-size pool and spa, fitness center, library, craft, computer and billiards rooms, social hall, tennis, pickleball, shuffleboard and bocce. Participate and get involved with community activities, shows, dinners, dances and classes, along with a lakefront dock, fishing, picnic areas, walking and golf-cart paths. RV and boat storage is also available to residents at no additional charge, and a community boat ramp across the road provides convenient access for enjoying the Harris Chain of Lakes. All information recorded in the MLS is intended to be accurate however, it should be independently verified by buyer and their agent.
| Price History | |
|---|---|
| 9/6/2026 | Listed $399,000 |
General Features
| Sewer | Public Sewer |
|---|---|
| Heating | Central,Electric |
| Cooling | Central Air |
| Utilities | BB/HS Internet Available,Cable Connected,Electricity Connected,Public,Sewer Connected,Street Lights,Underground Utilities,Water Connected |
| Possession | Close Of Escrow |
| Roof | Shingle |
| Appliances | Dishwasher,Electric Water Heater,Microwave,Range,Range Hood |
| Zoning | PD |
| HOA Fee | 228 |
| Garage Spaces | 3 |
| Association Fee Includes | Cable TV,Common Area Taxes,Community Pool,Escrow Reserves Fund,Internet,Maintenance Grounds,Manager,Pool Maintenance,Private Road,Recreational Facilities |
| Patio/Porch Features | Enclosed,Patio,Rear Porch |
| Architectural Style | Contemporary |
| Construction Materials | Block |
| Pets Allowed | Yes |
| Year Built | 2003 |
| Levels | One |
| Property Subtype | Single Family Residence |
| Tax Year | 2025 |
| Ownership | Fee Simple |
| Community Features | Association Recreation - Owned,Buyer Approval Required,Clubhouse,Deed Restrictions,Fitness Center,Gated Community - No Guard,Golf Carts OK,Pool,Racquetball,Sidewalks,Special Community Restrictions,Tennis Court(s) |
| Assoc Fee Paid Per | Monthly |
| County | Lake |
| New Construction | false |
| Property Type | Residential |
| Association Amenities | Clubhouse,Fence Restrictions,Fitness Center,Gated,Pickleball Court(s),Pool,Recreation Facilities,Shuffleboard Court,Storage,Tennis Court(s) |
| Attached Garage | true |
| Subdivision Name | TAVARES ROYAL HARBOR PH 02 LT 179 |
| Facing Direction | Northeast |
| Garage Y/N | true |
| Total Rooms | 11 |
| Full Baths | 2 |
| Status | Active |
| Directions | South on SR19 in Tavares, L to Royal Harbor, Main Blvd to 3rd round about to Indian Ocean loop |
| City | TAVARES |
| Body of Water | LITTLE LAKE HARRIS |
| Association Name | Leland/lynn Sierra |
| Senior Community Y/N | true |
| MLS Area | 32778 - Tavares / Deer Island |
| Lot Size Units | Square Feet |
| Lot Size Square Feet | 11697 |
| Carport Y/N | false |
| Listing Terms | Cash,Conventional,FHA,VA Loan |
| Land Lease Y/N | false |
| Tax Annual Amount | 4324.26 |
| Additional Parcels Y/N | false |
| Lease Considered Y/N | true |
| Virtual Tour | https://www.propertypanorama.com/instaview/stellar/G5117270 |
| Building Area Units | Square Feet |
| Living Area Units | Square Feet |
| Standard Status | Active |
| Occupancy Type | Owner |
| Tax Lot | 301 |
| Legal Description | TAVARES ROYAL HARBOR PHASE 2 SUB LOT 301 PB 45 PGS 32-35 ORB 5309 PG 1811 ORB 5353 PG 32 ORB 6497 PG 756 |
| Water Access Type | Lake - Chain of Lakes |
| Minimum Lease | No Minimum |
| Water Access Y/N | true |
| Monthly HOA Amount | 228 |
| Additional Rooms | Family Room,Formal Dining Room Separate,Formal Living Room Separate,Inside Utility |
| Water View Y/N | false |
| Flood Zone Code | X |
| In Law Suite YN | false |
| Flood Zone Code X | Yes |
Interior Features
| Interior Amenities | Ceiling Fan(s),Eating Space In Kitchen,High Ceilings,Kitchen/Family Room Combo,L Dining,Open Floorplan,Primary Bedroom Main Floor,Split Bedroom,Walk-In Closet(s) |
|---|---|
| Flooring | Ceramic Tile,Laminate |
| Furnished Y/N | Unfurnished |
| Total Stories | 1 |
| Air Conditioning Y/N | true |
| Heating Y/N | true |
| Window Features | Blinds |
| Fireplace Y/N | false |
| Laundry Features | Inside,Laundry Room |
| Total Bedrooms | 3 |
| LivingAreaSource | Public Records |
| Total Baths | 2 |
Exterior Features
| Exterior Amenities | Irrigation System,Rain Gutters,Sliding Doors |
|---|---|
| Vegetation | Mature Landscaping |
| Parking Features | Driveway,Garage Door Opener,Ground Level,Oversized,Workshop in Garage |
| Lot Features | Corner Lot,Landscaped,Level,Oversized Lot |
| Water Source | Public,Well |
| Lot Size Area | 11697 |
| Foundation Details | Slab |
| Building Area Total | 3493 |
| Lot Size Acres | 0.27 |
| Road Surface Type | Paved,Asphalt |
| Private Pool | false |
| Waterfront Y/N | false |
| Covered Spaces | 3 |
| Road Frontage Type | Street Paved,Private Road |
| Road Responsibility | Private Maintained Road |
Amenities
- Foreclosure
- Views
- Short Sale
- New Construction
- Adult 55+
- Lease To Own
- No HOA Fees
- Furnished
- Primary On Main
- Air Conditioning
- Seller Finance
- Green
- Fixer Upper
- Horse
- Golf
- Fireplace
- Deck
- Garage
- Basement
- Pool
Property vs Single Family Average in 32778
Price
Taxes
Year Built
 Copyright © MFRMLS.com All information deemed reliable but not guaranteed. All properties are subject to prior sale, change or withdrawal. Neither listing broker(s) or information provider(s) shall be responsible for any typographical errors, misinformation, misprints and shall be held totally harmless. Listing(s) information is provided for consumers personal, non-commercial use and may not be used for any purpose other than to identify prospective properties consumers may be interested in purchasing. Information on this site was last updated Last updated on September 13, 2026 7:13 PM UTC The listing information on this page last changed on Last updated on September 13, 2026 7:13 PM UTCd. The data relating to real estate for sale on this website comes in part from the Internet Data Exchange program of MFR MLS.
All information deemed reliable but not guaranteed. All properties are subject to prior sale, change or withdrawal. Neither listing broker(s) or information provider(s) shall be responsible for any typographical errors, misinformation, misprints and shall be held totally harmless. Listing(s) information is provided for consumers personal, non-commercial use and may not be used for any purpose other than to identify prospective properties consumers may be interested in purchasing.
Updated on September 13, 2026 7:13 PM UTC
Copyright © MFRMLS.com All information deemed reliable but not guaranteed. All properties are subject to prior sale, change or withdrawal. Neither listing broker(s) or information provider(s) shall be responsible for any typographical errors, misinformation, misprints and shall be held totally harmless. Listing(s) information is provided for consumers personal, non-commercial use and may not be used for any purpose other than to identify prospective properties consumers may be interested in purchasing. Information on this site was last updated Last updated on September 13, 2026 7:13 PM UTC The listing information on this page last changed on Last updated on September 13, 2026 7:13 PM UTCd. The data relating to real estate for sale on this website comes in part from the Internet Data Exchange program of MFR MLS.
All information deemed reliable but not guaranteed. All properties are subject to prior sale, change or withdrawal. Neither listing broker(s) or information provider(s) shall be responsible for any typographical errors, misinformation, misprints and shall be held totally harmless. Listing(s) information is provided for consumers personal, non-commercial use and may not be used for any purpose other than to identify prospective properties consumers may be interested in purchasing.
Updated on September 13, 2026 7:13 PM UTC
